Foldable & flat pack modules
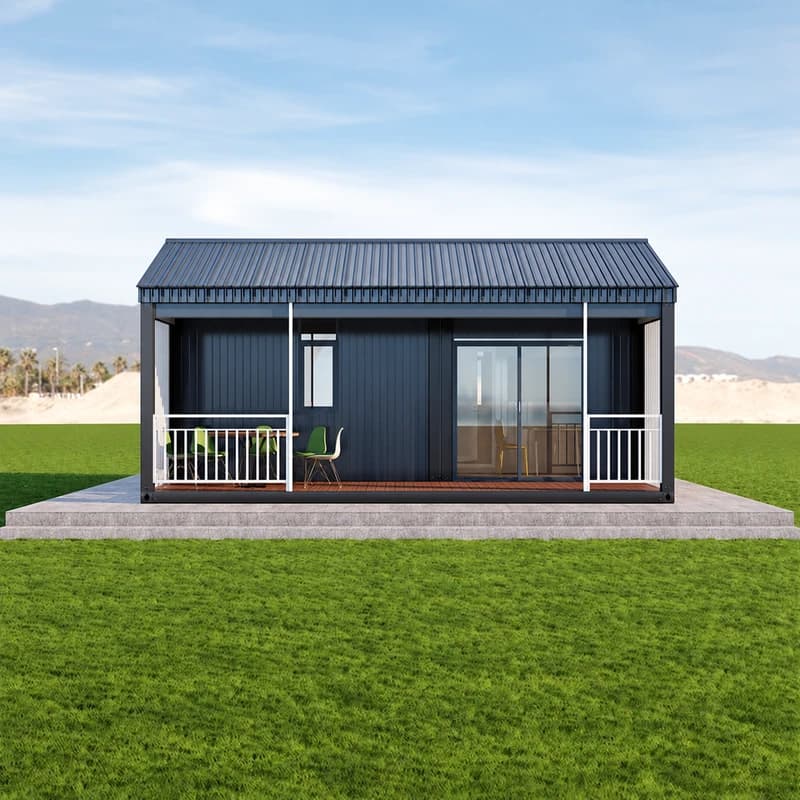
Fashion Design customized container house restaurant
Looking for the best wholesale Go with Cowinlife! Our high-quality Customizable expandable house could be your ideal solution!
- External dimension
- 5950mm*3000mm*2800mm*2
- Internal dimension
- 5735mm*2800mm*2550mm*2
- Weight
- 1.167 ton*2
Product overview
Detachable container house is very flexible , this design consists of 2pcs of detachable container house , uses sliding glass door instead of normal steel door, Improve the beauty of container house , and have a better view when have dinner.
General Description
Convenient transportation: suitable for units that frequently change construction locations; can be packed in bulk and hoisted as a whole
Stable and firm: Made of galvanized steel, it has strong resistance to deformation.
Detailed description
Affordable price: durable, long service life, can be used repeatedly
Good sealing performance: Strict manufacturing process makes this kind of mobile house very watertight
Product Characteristic
Wide range of uses: suitable for temporary housing, temporary offices, temporary warehouses, workers' dormitories, tourist attractions, and internet celebrity check-ins
Product Display
Specifications
| External dimension | 5950mm*3000mm*2800mm*2 |
| Internal dimension | 5735mm*2800mm*2550mm*2 |
| Weight | 1.167 ton*2 |
| Life Span | 10-15years |
| Sound insulation | 5db |
| Waterproof performance | Organized internal |
| sewer drainage | |
| Live load on the ground | 1.0KN/m³ |
| Wind resistance | 0.40KN/m³ |
| Fireproof performance | level A |
| Seismic performance | 8 |
| Live load on the roof | 0.50KN/m2 |
Reference specifications for this model. Confirm final values and units for your selected configuration.
Configuration
Packing and modules
Confirm package sizes and the number of modules needed.
Layout and finishes
Discuss partitions, openings, and finishes for the model.
On-site assembly
Confirm lifting and assembly responsibilities before shipment.
Delivery & installation
Transport
Confirm the destination, site access, and unloading arrangements with your inquiry.
Site preparation
Confirm site conditions and installation responsibilities for your selected configuration.
Related models
2 Bedroom Modular Home with Covered Porch
Factory-built prefab housing by Cowinlife: this 2-bedroom modular container home with covered porch, kitchen, bathroom, living area, and custom options.
View modelLight Gray One-Bedroom Prefab House
The Light Gray One-Bedroom Prefab House is a purpose-built prefabricated modular home designed for residential living, resort accommodation, and staff housing.
View modelTwo-Story Modular House with Garage
Explore Cowinlife's two-story modular house with a garage, ideal for permanent residences, vacation homes, rental properties, and modular housing projects.
View modelModular Cabin with Front Porch
The 6×4m Modular Cabin with Front Porch is a compact prefab cabin designed for residential, vacation, and commercial accommodation applications. Combining modern modular construction with a wood-finish exterior, the cabin offers efficient installatio
View modelProject inquiry
Tell us about your project.
Share the intended use, destination, and configuration you have in mind.
Model: Fashion Design customized container house restaurant
info@cowinlife.com