Foldable & flat pack modules
Light Gray One-Bedroom Prefab House
The Light Gray One-Bedroom Prefab House is a purpose-built prefabricated modular home designed for residential living, resort accommodation, and staff housing.
- Overall External Dimensions
- 8,010 × 6,010 mm
- Approximate External Footprint
- Approx. 48.1 m²
- Reference Layout
- Bedroom, bathroom, kitchen, dining area, living room, covered porch
Product overview
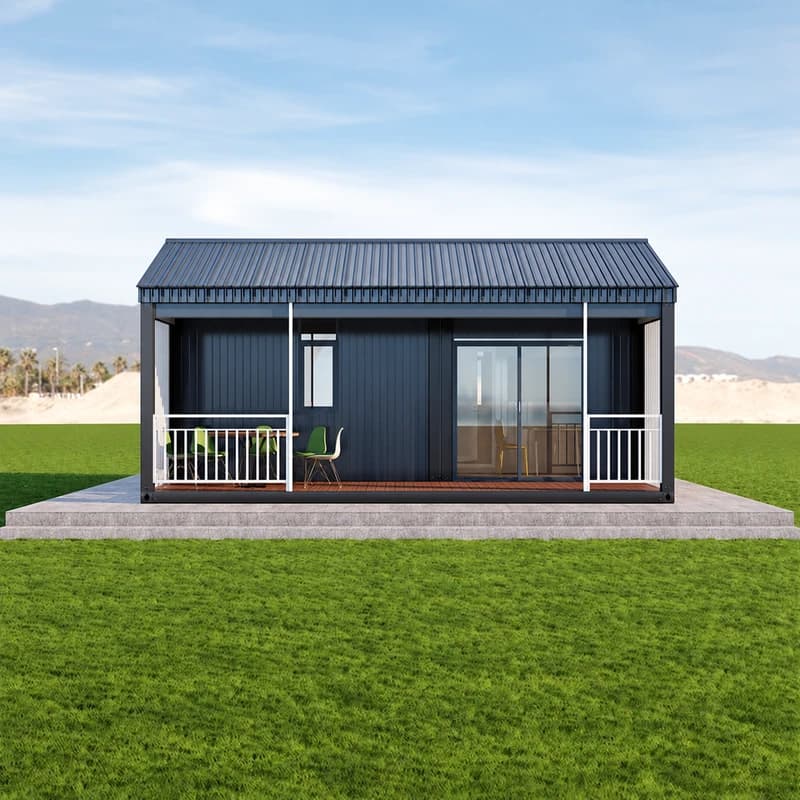
The Light Gray One-Bedroom Prefab House is a purpose-built prefabricated modular home designed for residential living, resort accommodation, staff housing, and modular development projects. It features a white steel frame, light gray embossed metal wall panels, a pitched metal roof, and a covered front porch.
With overall external dimensions of approximately 8,010 × 6,010 mm, the prefab house has an external footprint of about 48.1 m². The reference layout includes a private bedroom, bathroom, kitchen, dining area, living room, and covered porch. Layouts, dimensions, insulation, doors, windows, and interior finishes can be customized according to project requirements.
Note: This product is a purpose-built prefab modular building, not a used shipping container converted into a house.
One-Bedroom Prefab House Technical Specifications
Final dimensions, internal usable area, steel details, insulation materials, wall and roof systems, floor construction, doors, windows, electrical systems, plumbing, and interior finishes are subject to the final project specification.
One-Bedroom Prefab House Floor Plan
This compact one-bedroom prefab house is designed to provide a simple and comfortable living experience. The bedroom is separated from the main living area, offering residents a quieter and more private space for rest.
The kitchen, dining area, and living room are integrated into a single open-concept space, making the interior feel brighter and more spacious than its footprint suggests. The bathroom is conveniently located between the bedroom and the living area. The covered front porch provides a pleasant space for morning coffee, outdoor relaxation, or a sheltered entrance.
The layout shown can serve as a practical reference for residences, vacation cabins, guest rooms, and employee housing. Room sizes, window placements, interior finishes, and the overall layout can all be customized to meet your project's specific needs.
Embossed Metal Panel Exterior and Steel Frame Construction
The exterior combines a white steel frame with light gray embossed metal wall panels. The embossed surface adds visual texture while maintaining a simple, contemporary appearance suitable for residential, hospitality, and accommodation projects.
A pitched metal roof gives the building a more house-like profile than a conventional flat-roof unit. Exterior colors, wall finishes, roof finishes, doors, windows, and porch details can be adjusted to match the project's architectural style.
The building is manufactured as a prefabricated modular structure. Its frame, wall panels, roof, openings, internal partitions, and service provisions are designed as part of one coordinated building system.
Custom Prefab House Design Options
This prefab house can be adapted to suit different site conditions, building uses, and architectural requirements.
- Layout: Bedroom position, bathroom arrangement, kitchen location, living space, storage, porch layout, and room proportions.
- Dimensions: Overall size, module arrangement, building length, width, and room configuration.
- Exterior: Panel color, wall finish, roof color, door style, window type, glazing, and porch treatment.
- Insulation: Wall, roof, floor, window, and door insulation options based on climate and performance requirements.
- Interior: Flooring, ceiling, wall finishes, cabinets, sanitary ware, lighting, and furniture configuration.
- Building Services: Electrical layout, socket locations, lighting, water supply, drainage, kitchen equipment, and bathroom fixtures.
Customization should be confirmed during the design stage to ensure the final building configuration meets the intended use, site conditions, transportation requirements, and applicable local regulations.
Suitable Applications for One-Bedroom Prefab Houses
The Light Gray One-Bedroom Prefab House can be adapted for a range of residential and accommodation projects. Its exterior finish, insulation level, interior layout, and building styles can be selected to match the intended use and local requirements.
Residential Homes
Suitable for small private homes, backyard dwellings, guest houses, and secondary residential units. Buyers can customize the exterior cladding, insulation, doors and windows, kitchen layout, and interior materials based on local climate conditions and their living preferences.
Vacation Cabins and Resort Accommodation
Well suited to holiday cabins, resort rooms, eco-lodges, and short-term rental accommodation. The exterior color scheme, porch design, glazing, interior finish, and furniture package can be coordinated to create a consistent guest experience across a hospitality project.
Worker and Staff Accommodation
Suitable for construction camps, industrial facilities, agricultural sites, mining projects, and remote work locations that require repeatable accommodation units. Multiple buildings can be specified with consistent dimensions and finishes, while insulation, electrical systems, and sanitary configurations can be adapted to the project location.
Rental and Modular Housing Developments
Suitable for small-scale rental housing, employee dormitories, or modular housing development projects. For multi-unit projects, the design can be standardized to ensure consistent production and a uniform appearance, while interior finishes, doors, windows, and equipment configurations can be adjusted as needed.
Why Choose Cowinlife for Prefab Houses?
Cowinlife supplies prefabricated modular houses for residential, accommodation, and multi-unit building projects. From compact single homes to repeatable housing units, each project can be tailored in layout, dimensions, exterior finish, insulation, doors and windows, and interior systems.
The company has supported customers in more than 50 countries and can develop solutions for different climates, design preferences, and project requirements.
Every prefab house project has different requirements. Whether you need a single unit or a larger development, Cowinlife can adapt the layout, materials, finishes, and building systems to suit the intended use, site conditions, local requirements, and required quantity.
Request a Custom Light Gray One-Bedroom Prefab House
Share your preferred dimensions, quantity, destination, intended use, and required specifications. Cowinlife can recommend a suitable layout, exterior finish, insulation option, and interior configuration for your project.
Frequently Asked Questions
Specifications
| Item | Specification |
|---|---|
| Product Type | Light Gray One-Bedroom Prefab House |
| Construction Method | Prefabricated modular construction |
| Overall External Dimensions | 8,010 × 6,010 mm |
| Approximate External Footprint | Approx. 48.1 m² |
| Reference Layout | Bedroom, bathroom, kitchen, dining area, living room, covered porch |
| Structural Frame | Steel frame, white finish |
| Exterior Wall Finish | Light gray embossed metal panels |
| Roof Type | Pitched metal roof |
| Windows | Aluminum alloy windows; configurable by project |
| Doors | Aluminum alloy security doors; configurable by project |
Reference specifications for this model. Confirm final values and units for your selected configuration.
Configuration
Packing and modules
Confirm package sizes and the number of modules needed.
Layout and finishes
Discuss partitions, openings, and finishes for the model.
On-site assembly
Confirm lifting and assembly responsibilities before shipment.
Delivery & installation
Transport
Confirm the destination, site access, and unloading arrangements with your inquiry.
Site preparation
Confirm site conditions and installation responsibilities for your selected configuration.
Related models
2 Bedroom Modular Home with Covered Porch
Factory-built prefab housing by Cowinlife: this 2-bedroom modular container home with covered porch, kitchen, bathroom, living area, and custom options.
View modelTwo-Story Modular House with Garage
Explore Cowinlife's two-story modular house with a garage, ideal for permanent residences, vacation homes, rental properties, and modular housing projects.
View modelModular Cabin with Front Porch
The 6×4m Modular Cabin with Front Porch is a compact prefab cabin designed for residential, vacation, and commercial accommodation applications. Combining modern modular construction with a wood-finish exterior, the cabin offers efficient installatio
View model4×6.5m Prefab Gable Roof Container House
The 4×6.5m prefab gable roof container house is a compact, modular living solution designed for residential use, vacation cabins, backyard housing, and remote living projects. With a practical floor area of approximately 26㎡, this prefabricated conta
View modelProject inquiry
Tell us about your project.
Share the intended use, destination, and configuration you have in mind.
Model: Light Gray One-Bedroom Prefab House
info@cowinlife.com