Foldable & flat pack modules
Fashion Prefab House Design Glass Front Office
Are you looking for manufacturers and suppliers? Contact Cowinlife today! Look more here for Fashion Prefab House Design Glass Front Office information!
- Internal dimension
- W15000*L7800*H5600mm
Product overview
● Office building made by detachable container house ,
● Several containers connected together , used double-layer reinfored
● Vaccum glass wall as facade, makes the configuration more aesthetically pleasing .
General Description
Office building made by detachable container house, several containers connected together , used double-layer reinfored vaccum glass wall as facade, makes the configuration more aesthetically pleasing .
Detailed description
Wooden grain wall panels, double-layer reinfored vaccum glass.
Product Characteristic
◎ Lower cost compared to traditional construction.
◎ LEasy to install, convenient for transportatio.
◎ LRecyclable materials.
Product Display
Specifications
| Internal dimension | W15000*L7800*H5600mm |
|---|
Reference specifications for this model. Confirm final values and units for your selected configuration.
Configuration
Packing and modules
Confirm package sizes and the number of modules needed.
Layout and finishes
Discuss partitions, openings, and finishes for the model.
On-site assembly
Confirm lifting and assembly responsibilities before shipment.
Delivery & installation
Transport
Confirm the destination, site access, and unloading arrangements with your inquiry.
Site preparation
Confirm site conditions and installation responsibilities for your selected configuration.
Related models
Modular Cafeterias and Dining Halls
A modular cafeteria and dining hall is a prefabricated, fully functional dining and food-service facility assembled from standardized structural modules.
View model4-Person Container Dormitory Unit
4-Person Container Dormitory Unit is a fully move-in-ready modular living solution engineered for construction sites and temporary workforce deployments.
View model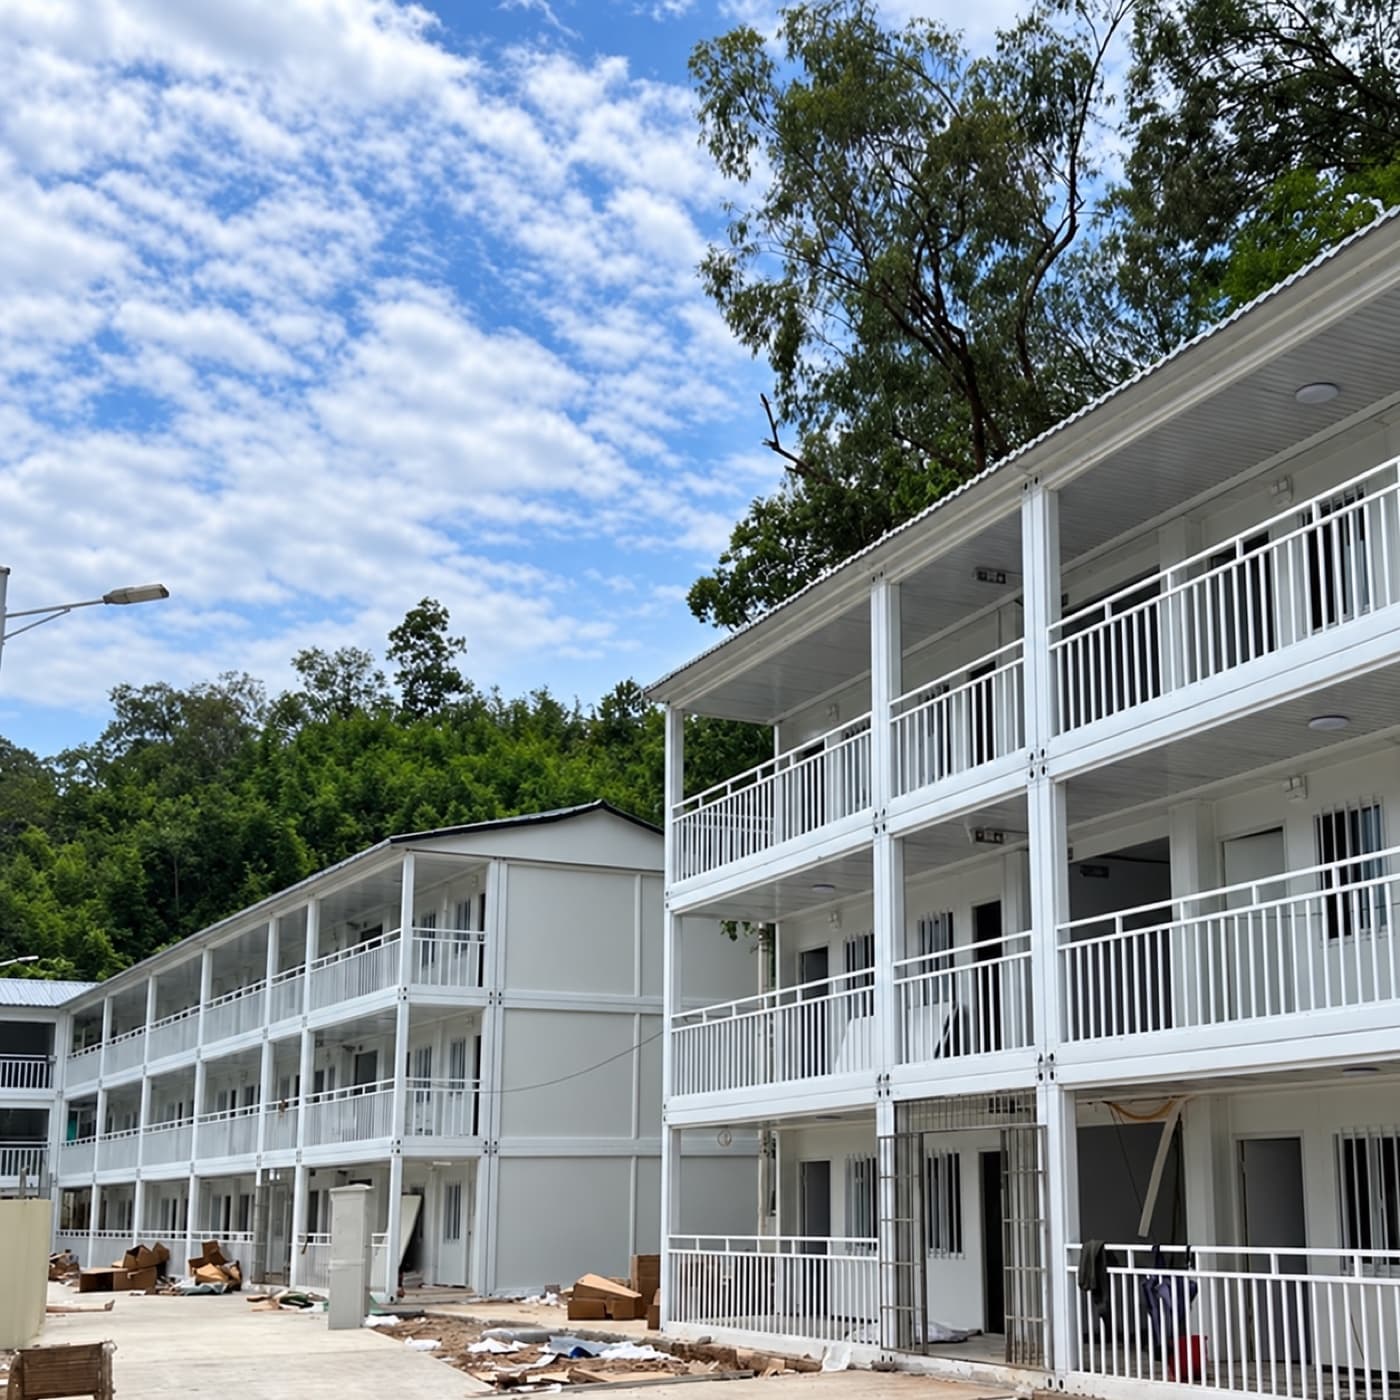
Construction Worker Dormitory Container
Construction worker dormitory containers provide prefab housing solutions for large-scale construction projects requiring temporary worker accommodations.
View model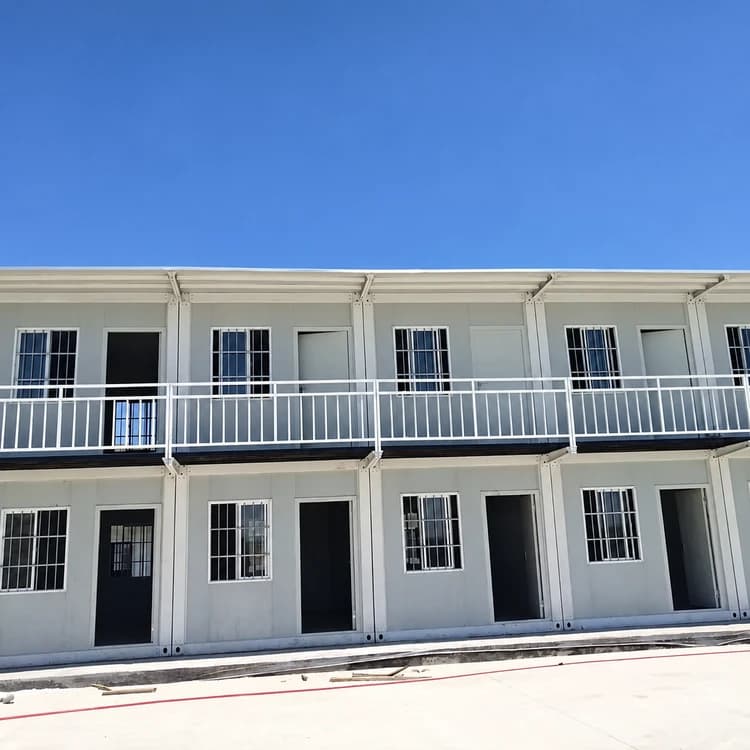
Detachable Container Houses for Construction Site Building
Detachable container homes present an innovative solution to this pressing need, offering construction teams and managers a modular accommodation alternative.
View modelProject inquiry
Tell us about your project.
Share the intended use, destination, and configuration you have in mind.
Model: Fashion Prefab House Design Glass Front Office
info@cowinlife.com