Foldable & flat pack modules
Construction Worker Dormitory Container
Construction worker dormitory containers provide prefab housing solutions for large-scale construction projects requiring temporary worker accommodations.
Product overview
Construction worker dormitory containers provide engineered, prefabricated housing solutions for large-scale construction projects requiring temporary worker accommodations. These ISO-compliant modular housing units enable rapid deployment, cost reduction, and flexible configurations for construction sites worldwide.
These site container dormitories are designed for scalability and can be stacked up to three stories high or arranged horizontally to create complete construction camps. These modular camps include worker dormitories, on-site offices, dining facilities, and restrooms, requiring minimal site preparation.
Key Advantages of Modular Construction Site Housing
Rapid Installation and Deployment: Prefabricated construction site containers assemble within weeks or months, shortening project timelines and enabling immediate worker occupancy.
Flexible Capacity: A standard 20-foot container accommodates 4-8 workers, while a 40-foot unit houses 8-16 workers, with custom layouts available to suit project requirements.
Multi-story Structure: Stackable design allows up to three-story configurations, maximizing accommodation capacity on space-constrained construction sites.
Thermal Insulation: Wall and roof systems use high-density insulation panels (rock wool or polyurethane) to ensure year-round comfort and reduce energy consumption across diverse climates.
Durability: Weather-resistant steel structural frames with anti-corrosion coatings ensure a service life exceeding 15 years and can withstand harsh construction sites.
Modular worker accommodation containers offer significant advantages over traditional temporary structures, making them an ideal choice for sustainable, reusable, and mobile construction site infrastructure.
Worker Accommodation Configurations and Applications
Standard Worker Dormitory: Accommodates 6-8 persons with bunk beds, shared bathroom, LED lighting, and a ventilation system
- Infrastructure projects (roads, bridges, tunnels, railways)
- Commercial and residential building developments
- Industrial facility and manufacturing plant construction
Managers: Rooms for 2-4 people, featuring private bathrooms, air conditioning, and office furniture
- Project management teams for large-scale developments
- Site supervisors for commercial construction projects
- Accommodation for engineering and safety personnel
Project Management Suite: Combines office space, living quarters, and meeting rooms with network infrastructure
- Mining operations and energy sector projects in remote locations
- Government and military construction projects
- Long-term infrastructure development initiatives
Skilled Trades Units: Equipped with secure tool storage for welders, electricians, and aerial work specialists
- Disaster relief and emergency response personnel housing
- Specialized industrial installation projects
- Technical maintenance and repair operations
Why Choose Cowinlife Housing Solutions
Lower Total Cost of Ownership: Save 40-60% compared to traditional temporary housing construction.
Scalable Accommodation: Easily expand or reduce living space to fluctuating workforce numbers throughout project phases.
Reusable: Redeploy containers across multiple construction sites to maximize long-term asset value.
Minimal Site Requirements: Rapid installation requires only level ground and basic utility connections.
Optional Customization Options
- Multi-story buildings (three or more configurations)
- Integrated toilet and shower modules
- Complete kitchen and dining room installations
- On-site office and meeting room conversions
- Integrated renewable energy solar panels
- Custom exterior branding and corporate color schemes
- Pre-wired security camera infrastructure
Frequently Asked Questions
Specifications
Request the dimensions, material options, and technical sheet for your project.
Configuration
Packing and modules
Confirm package sizes and the number of modules needed.
Layout and finishes
Discuss partitions, openings, and finishes for the model.
On-site assembly
Confirm lifting and assembly responsibilities before shipment.
Delivery & installation
Transport
Confirm the destination, site access, and unloading arrangements with your inquiry.
Site preparation
Confirm site conditions and installation responsibilities for your selected configuration.
Related models
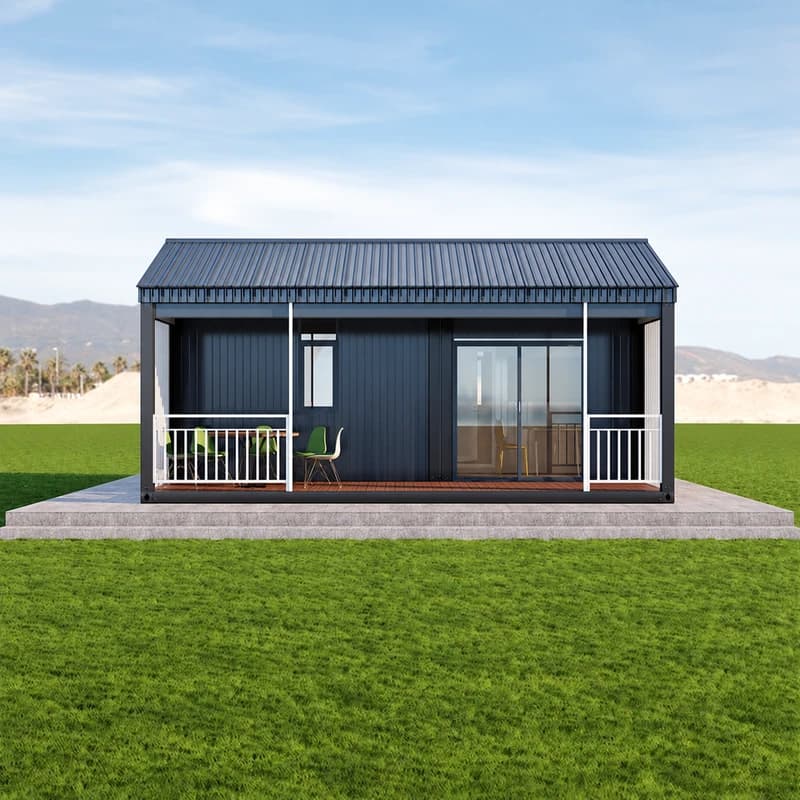
2 Bedroom Modular Home with Covered Porch
Factory-built prefab housing by Cowinlife: this 2-bedroom modular container home with covered porch, kitchen, bathroom, living area, and custom options.
View modelModern 2-Bedroom Prefab Cabin
Explore Cowinlife's modern 2-bedroom prefab cabin with 1 bathroom, open-plan living, a full kitchen, and a timber deck for ADU, Airbnb, and glamping.
View model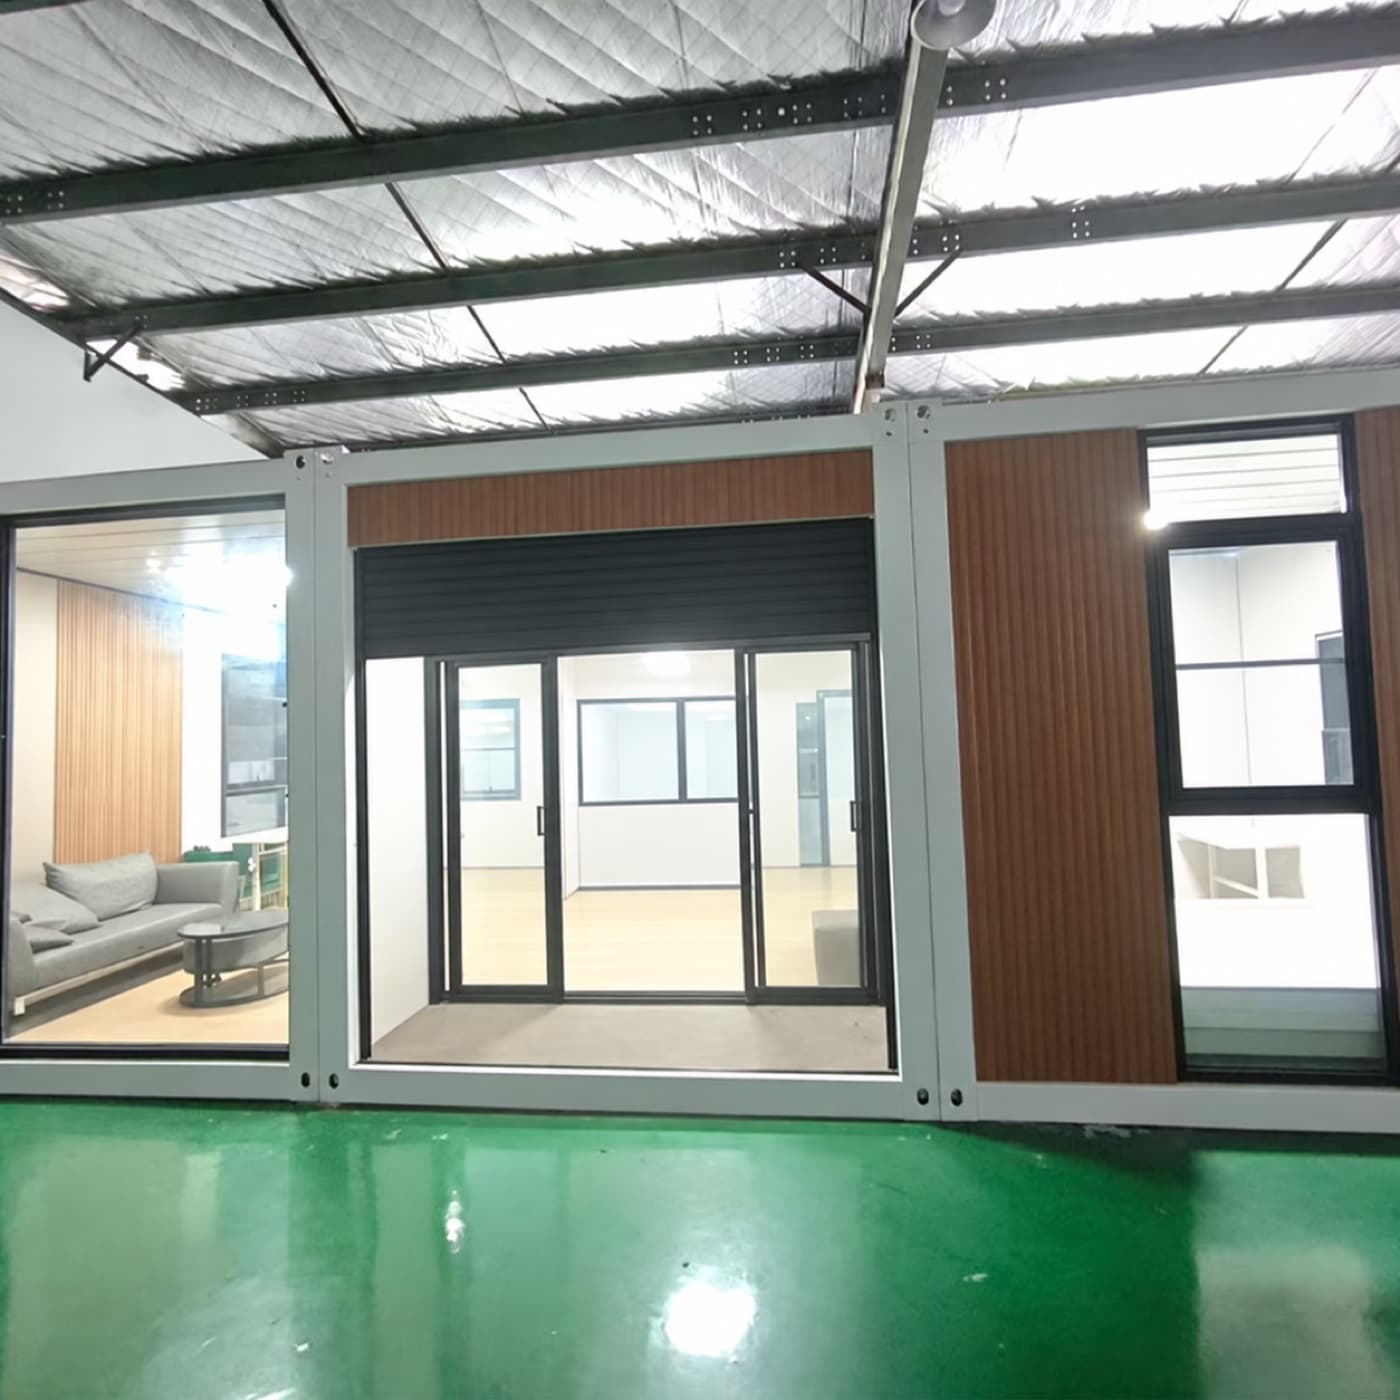
54 M² Two-Bedroom Prefab House
Discover this 54 m² two-bedroom prefab house with flat-pack form that is fully finished, fast to install, and available for affordable housing and labor camps.
View modelPrefab Folding Container Dormitory
Prefab folding container dormitory with en-suite bathroom for construction, remote workers, and temporary housing, offering fast installation and quality.
View modelProject inquiry
Tell us about your project.
Share the intended use, destination, and configuration you have in mind.
Model: Construction Worker Dormitory Container
info@cowinlife.com