Foldable & flat pack modules
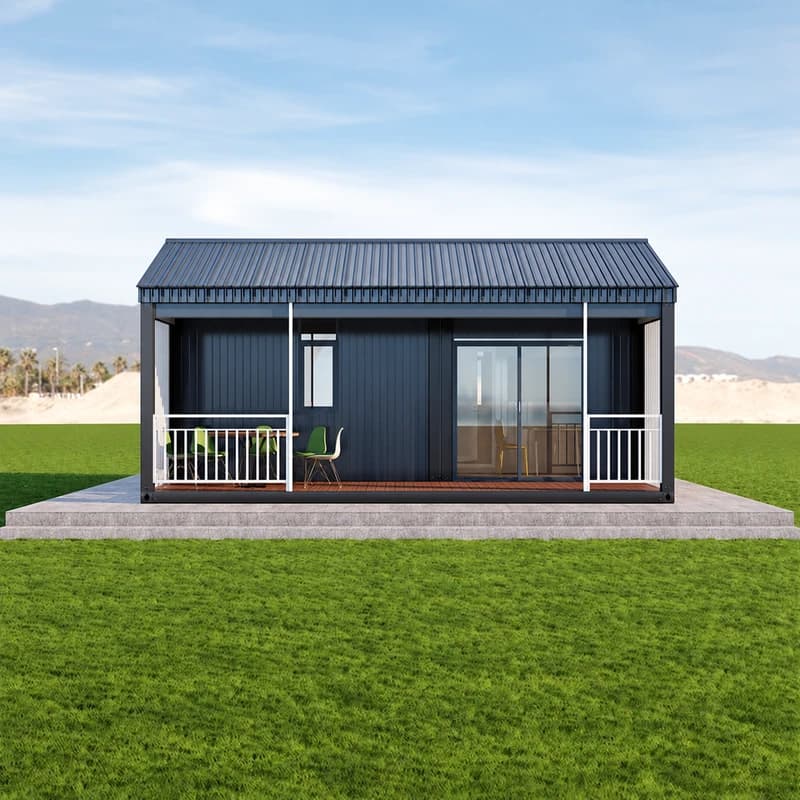
Affordable & Durable Prefab Container House: Modern, Insulated & Earthquake Proof Design
Factory Modern Low Cost Prefab Container House Flat Pack Insulated Structure Design Prefabricated Earthquake Proof Homes
Product overview
The "Factory Modern Low Cost Prefab Container House" is a flat-pack, insulated structure designed for prefabricated earthquake-proof homes. This innovative housing solution provides a cost-effective and environmentally friendly alternative to traditional construction methods. With its easy assembly, durability, and earthquake-resistant features, it offers a safe and practical living solution for those who value affordability, sustainability, and safety.
Affordable, Versatile, Durable, Sustainable
Introducing our Factory Modern Low Cost Prefab Container House, designed with utmost importance placed on its design stage to ensure maximum functionality. Our professional QC team guarantees the high quality of this product, meeting the highest industry standards through extensive testing. With its powerful advantages and utilization of the finest materials and techniques, this product has a versatile application future.
Efficient, Durable, Economical, Eco-friendly
The Factory Modern Low Cost Prefab Container House is designed with the utmost care and attention to detail, ensuring high quality production. A professional QC team ensures the reliability and durability of the product. With its insulated structure and earthquake-proof design, this prefab home offers a safe and comfortable living environment. Its versatility and wide range of applications make it an ideal choice for various purposes. The product's adherence to industry standards and the use of high-quality materials and techniques further emphasize its commitment to providing top-notch quality.
Affordable, Versatile, Insulated, Earthquake-Proof
The Factory Modern Low Cost Prefab Container House Flat Pack Insulated Structure Design Prefabricated Earthquake Proof Homes, like the Cowinlife granny flat, goes through a meticulous production process where design is given great importance. The product is backed by a professional QC team to ensure its high quality. With its powerful advantages, this product has a promising application future. Extensive testing has demonstrated that it meets the highest industry standards, and it is built with the utilization of top-quality materials and techniques, highlighting the commitment to deliver products of exceptional quality.
◎ Affordable and Insulated
◎ Durable and Earthquake-Proof
◎ High-Quality and Design-Focused
Efficient, Durable, Cost-effective, Eco-friendly
The Factory Modern Low Cost Prefab Container House Flat Pack Insulated Structure Design Prefabricated Earthquake Proof Homes offer several advantages. Firstly, their design is based on a modern and low-cost concept, making them an affordable and sustainable housing solution. Secondly, the flat pack structure allows for easy transportation and assembly, saving time and resources during the construction process. Additionally, the earthquake-proof feature ensures the safety and stability of these homes, making them suitable for areas prone to seismic activities.
Application scenario
The Factory Modern Low Cost Prefab Container House is designed to be a cost-effective and easily portable housing solution. These flat-pack, insulated structures are ideal for various applications such as temporary housing for disaster-stricken areas, remote construction sites, or as a sustainable housing option for individuals seeking affordable and earthquake-resistant homes. With its prefab design, it offers a modern and convenient living space that can be quickly assembled and disassembled as needed.
◎ Disaster Relief Shelters
◎ Remote Retreats
◎ Eco-friendly Campsites
FAQ
Specifications
Request the dimensions, material options, and technical sheet for your project.
Configuration
Packing and modules
Confirm package sizes and the number of modules needed.
Layout and finishes
Discuss partitions, openings, and finishes for the model.
On-site assembly
Confirm lifting and assembly responsibilities before shipment.
Delivery & installation
Transport
Confirm the destination, site access, and unloading arrangements with your inquiry.
Site preparation
Confirm site conditions and installation responsibilities for your selected configuration.
Related models
2 Bedroom Modular Home with Covered Porch
Factory-built prefab housing by Cowinlife: this 2-bedroom modular container home with covered porch, kitchen, bathroom, living area, and custom options.
View modelLight Gray One-Bedroom Prefab House
The Light Gray One-Bedroom Prefab House is a purpose-built prefabricated modular home designed for residential living, resort accommodation, and staff housing.
View modelTwo-Story Modular House with Garage
Explore Cowinlife's two-story modular house with a garage, ideal for permanent residences, vacation homes, rental properties, and modular housing projects.
View modelModular Cabin with Front Porch
The 6×4m Modular Cabin with Front Porch is a compact prefab cabin designed for residential, vacation, and commercial accommodation applications. Combining modern modular construction with a wood-finish exterior, the cabin offers efficient installatio
View modelProject inquiry
Tell us about your project.
Share the intended use, destination, and configuration you have in mind.
Model: Affordable & Durable Prefab Container House: Modern, Insulated & Earthquake Proof Design
info@cowinlife.com