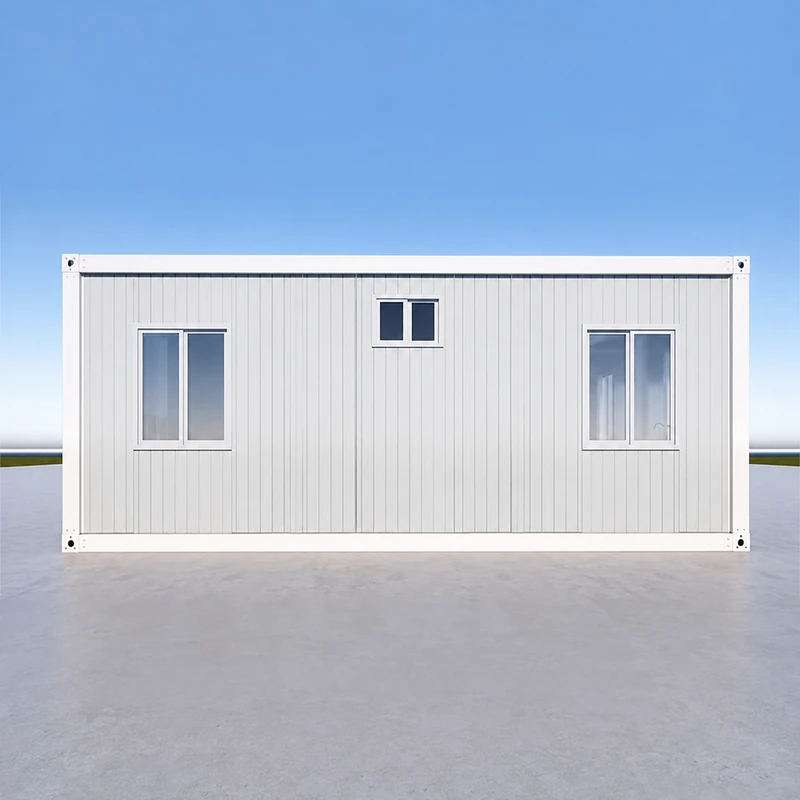
Foldable & flat pack modules
20ft Flat Pack Container House
Cowinlife 20ft Flat Pack Container House provides a stylish and functional living space, ideal for individuals or as an additional dwelling for a family.
- Model size
- 20 ft
Product overview
Floor Plans with Meticulous Details
Every container house includes a thoughtfully designed layout, which consists of:
- Two spacious bedrooms are enough to fit a standard-sized bed with the basic furniture
- Compact yet fully equipped with plumbing fixtures and finishes in bathrooms.
- The practical kitchen makes it easier to prepare meals.
- Versatile living and dining area where the heart of the home lies.
Impeccably balanced, modern design aesthetics feature the industrial strength of steel structures, oversized glass doors, and strategically placed windows that flood the interiors with natural light. Our designs represent a perfect blend of comfort, mobility, and environmental consideration without changing lifestyle.
Some Practical Benefits
- Efficient Construction: Our novel form flat pack enables a more rapid assembly time than traditional construction, saving you significantly on labor costs while getting you into your new home sooner than ever before.
- Maximize Container Space: Genius in compact architecture, masterfully planned layouts for separate zones for sleeping, living, having a meal, and personal care, scream small footprint with all those uses.
- Exceptional Durability: Built upon the proven strength of steel container architecture, these houses withstand the most brutal weather-from driving rain to heavy snow loads.
- Total Mobility: The standard 20ft dimensions ensure that your house can virtually be transported anywhere, in the least flexible option that life circumstances might bring.
Why Clients Prefer Cowinlife
Quick Installation: Unlike other building processes, our prefabricated plants arrive almost completely assembled, permitting the least disruption of the site while beginning to enjoy one's new space as soon as possible.
Great Value: Avoid rising costs and complexities of traditional construction with our transparent pricing model and streamlined process, often achieving significant savings over traditional construction methods.
Industrial-Grade Materials: Our container structures utilize only certified corten steel, which is unmatched in durability, weather resistance, and security, offering peace of mind, knowing that your unexpected loading has been handled effectively.
Custom Construction: We modify our base models for you, collaborate with you on the free floor plans, provide 3D designs, and ensure full satisfaction before production begins.
Lifetime Partnership: Our commitment is beyond the sale, with responsive 24/7 after-sales service that acts quickly to address concerns throughout the ownership experience.
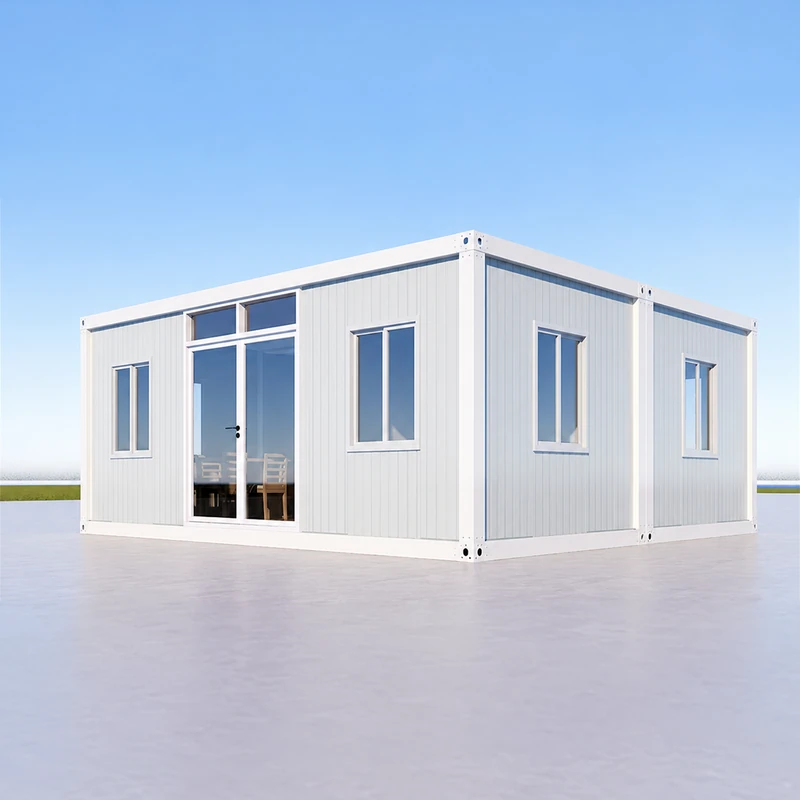
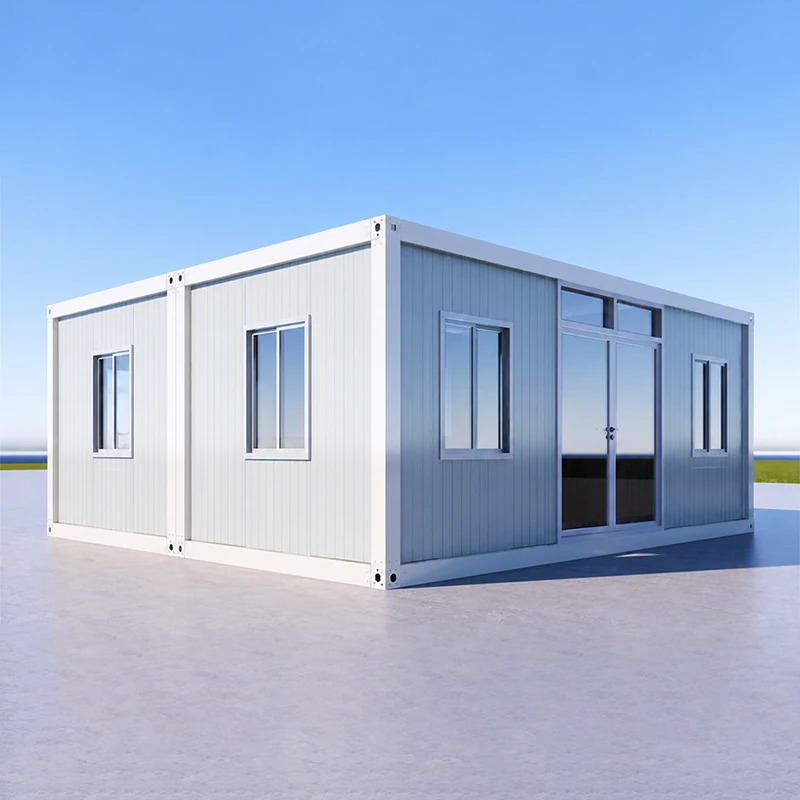
Make A Change In Your Life Today
A new lifestyle choice is being offered through modern development in modular container houses. Whether a sophisticated temporary place to stay, a relaxed retreat for a cabana, a productive remote office, or a striking temporary headquarters, our prefabricated solutions merge the best blend of function, comfort, and professional appearance in a transportable package that moves wherever life takes you.
Are you ready to make a new beginning in your working or living area with a stylish, durable, and affordable container join? Cowinlife, with its expert team, is here to assist you in designing and delivering the perfect home suited to your special requirements.
Frequently Asked Questions
Specifications
| Model size | 20 ft |
|---|
Request the dimensions, material options, and technical sheet for your project.
Configuration
Packing and modules
Confirm package sizes and the number of modules needed.
Layout and finishes
Discuss partitions, openings, and finishes for the model.
On-site assembly
Confirm lifting and assembly responsibilities before shipment.
Delivery & installation
Transport
Confirm the destination, site access, and unloading arrangements with your inquiry.
Site preparation
Confirm site conditions and installation responsibilities for your selected configuration.
Related models
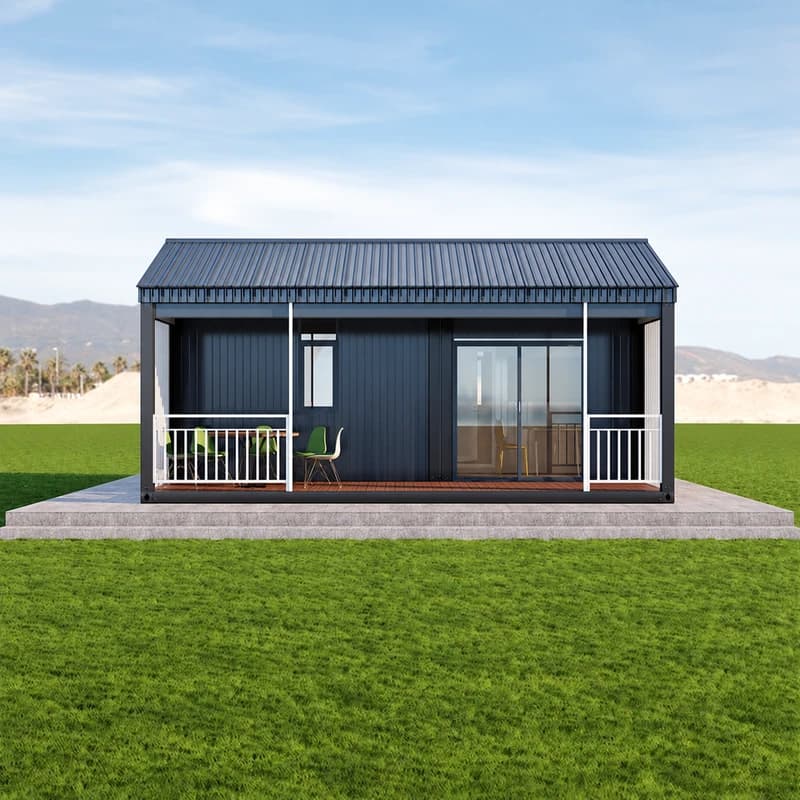
2 Bedroom Modular Home with Covered Porch
Factory-built prefab housing by Cowinlife: this 2-bedroom modular container home with covered porch, kitchen, bathroom, living area, and custom options.
View modelLight Gray One-Bedroom Prefab House
The Light Gray One-Bedroom Prefab House is a purpose-built prefabricated modular home designed for residential living, resort accommodation, and staff housing.
View modelTwo-Story Modular House with Garage
Explore Cowinlife's two-story modular house with a garage, ideal for permanent residences, vacation homes, rental properties, and modular housing projects.
View modelModular Cabin with Front Porch
The 6×4m Modular Cabin with Front Porch is a compact prefab cabin designed for residential, vacation, and commercial accommodation applications. Combining modern modular construction with a wood-finish exterior, the cabin offers efficient installatio
View modelProject inquiry
Tell us about your project.
Share the intended use, destination, and configuration you have in mind.
Model: 20ft Flat Pack Container House
info@cowinlife.com