Resources
Modern Two-Storey Container House with Rooftop Terrace
The "Two-storey container house with terrace" is a compact yet stylish home made from repurposed shipping containers. This modern house features two floors and a rooftop terrace, providing ample living space and outdoor relaxation areas. Its selling
A modern two-storey container house with a rooftop terrace is a unique and innovative housing solution that combines sustainability, affordability, and contemporary design. This type of house is built using repurposed shipping containers, making it an eco-friendly choice for those looking to reduce their carbon footprint.
The ground floor of the container house can be utilized as a living area, kitchen, and dining space. The open-plan layout allows for a seamless flow between these areas, creating a spacious and inviting atmosphere. Large windows and glass doors can be installed to maximize natural light and provide stunning views of the surrounding landscape.
The second floor of the container house can be designed as a private area, with bedrooms and bathrooms. The use of clever design techniques, such as adding skylights or creating double-height spaces, can enhance the feeling of openness and create a sense of luxury.
One of the standout features of this type of house is the rooftop terrace. This outdoor space provides a private oasis where residents can relax, entertain guests, or simply enjoy the panoramic views. The terrace can be designed with seating areas, greenery, and even a small bar or kitchenette, making it a versatile space that can be customized to suit individual preferences.
In terms of sustainability, the container house can be equipped with energy-efficient appliances, solar panels, and rainwater harvesting systems. These features not only help reduce utility bills but also contribute to a more sustainable lifestyle.
Overall, a modern two-storey container house with a rooftop terrace offers a stylish and contemporary living space that is both environmentally friendly and cost-effective. It is a perfect choice for those looking for a unique and innovative housing solution that combines functionality, aesthetics, and sustainability.
Related resources
Plan a Modular Staff Accommodation Project
See how Cowinlife plans a modular staff accommodation camp: needs assessment, unit type, layout, compliance, timeline, and supplier checklist.
Explore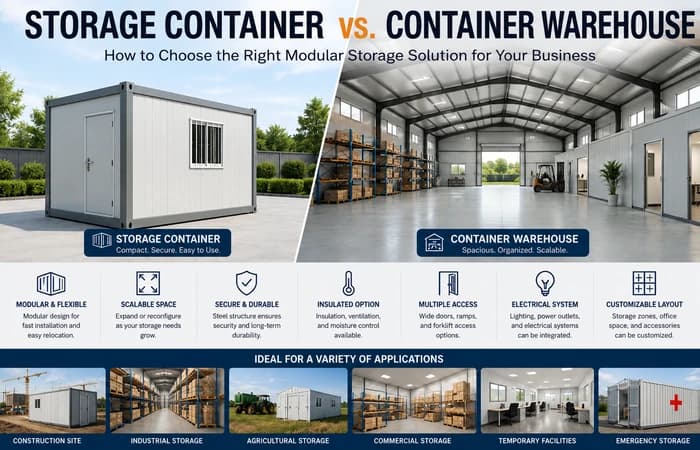
Storage Container Vs. Container Warehouse
How to choose a modular storage solution for storage containers and container warehouses based on cost, speed, flexibility, capacity, and use case.
ExploreContainer Storage Solutions
Explore Cowinlife's customizable container storage solutions, including secure, portable storage containers and modular container warehouse layouts.
Explore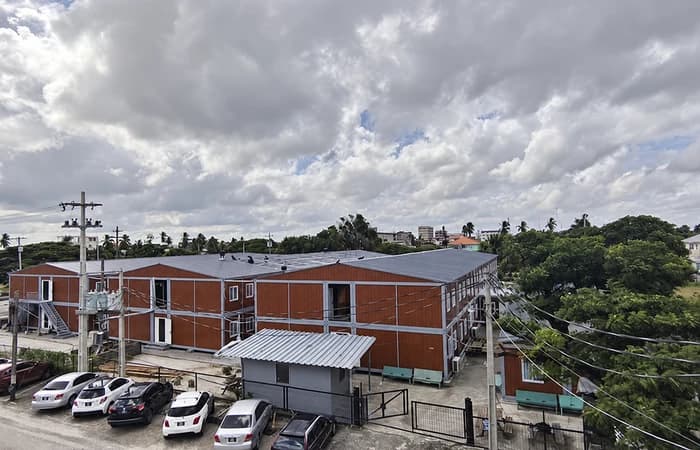
Modular School Building Solutions
Cowinlife provides custom modular school building solutions for governments, contractors, NGOs, and educational institutions.
Explore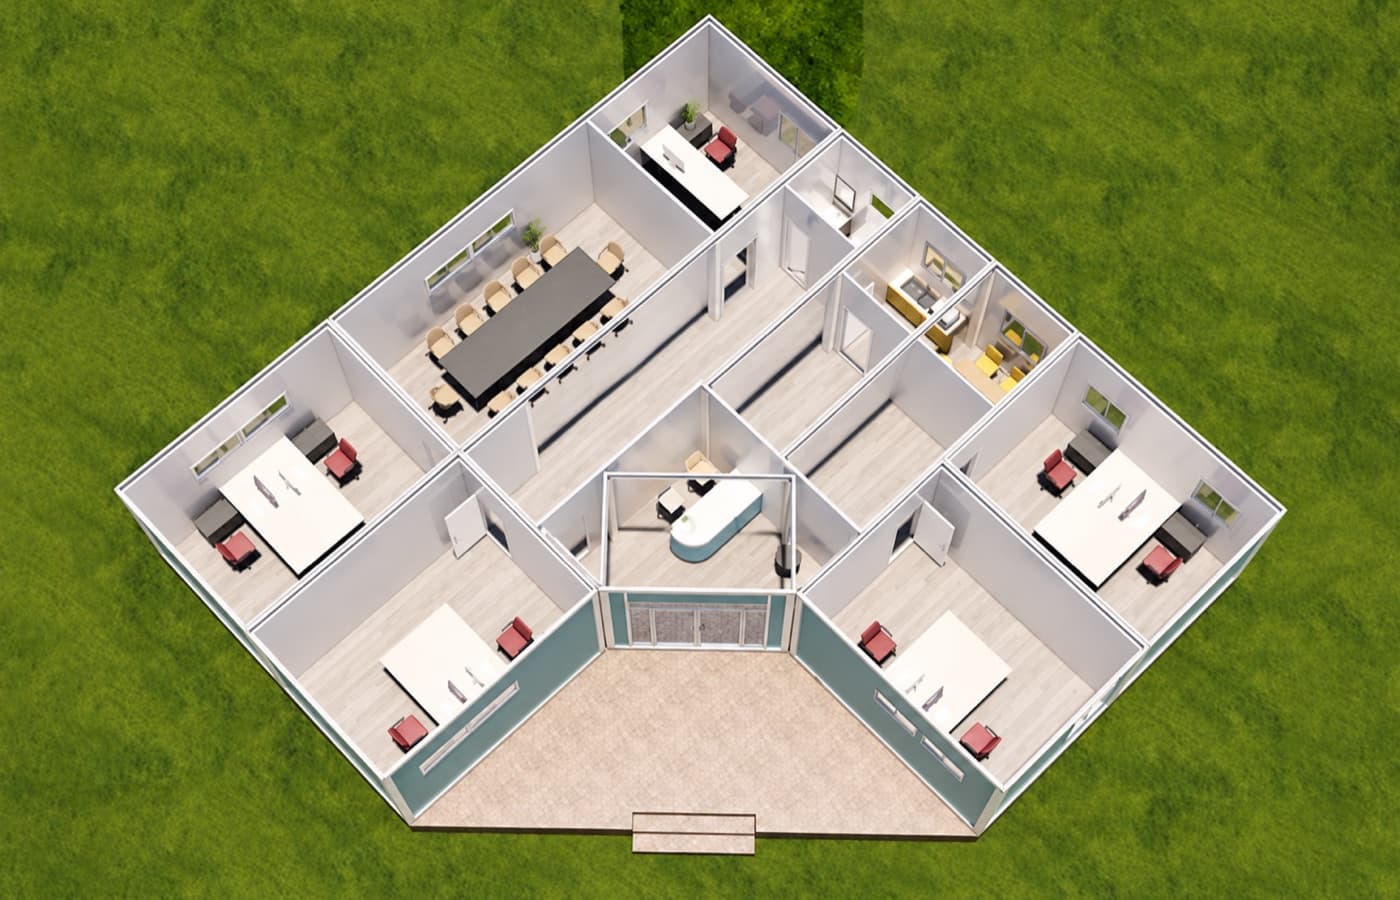
Container Office Building Solutions
Cowinlife provides container office building solutions for construction, mining, industrial, and remote projects for fast installation and flexible layouts.
Explore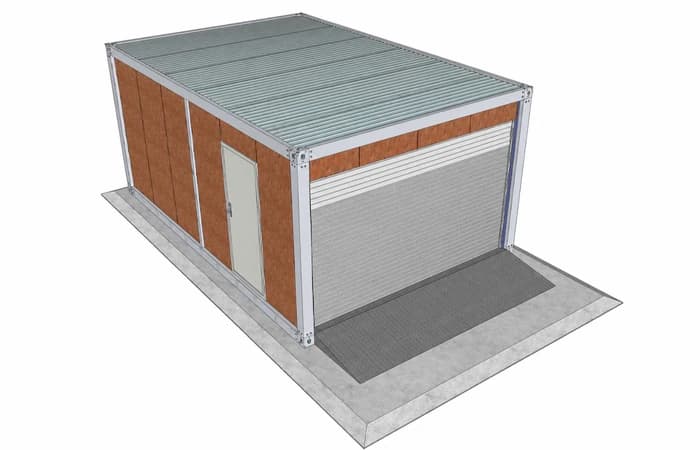
How to Install a Container Garage
Learn how to install a container garage step by step with Cowinlife, including foundation, steel frame assembly, panel installation, and installation tips.
ExploreProject inquiry
Tell us about your project.
Share the intended use, destination, and configuration you have in mind.
info@cowinlife.com