Expandable modules
Expandable Container House with Flat Roof
The Expandable Container House with a Flat Roof is an innovative modular home that integrates into contemporary lifestyles to meet diverse housing needs.
- Internal dimension
- W6080mm*L11540mm*H2200mm
- External dimension
- W6240mm*L11800mm*H2480mm
- Frame
- Galvanized steel structure for durability and stability
Product overview
Main Features
Modular Design: As housing demand increases in various areas, container houses simplify the process of securing permanent housing due to their modular and prefabricated structure. Additionally, the living space can be expanded by adding units later as demand changes.
Modern Flat Roof: Unlike standard expandable container house designs, this flat roof not only meets the aesthetic preferences of some users but also provides space for roof installations such as solar panels or green landscaping.
Fast Assembly: The manufacturing process occurs in the factory, ensuring a streamlined assembly process for later installation. This minimizes site disruption and allows for completion within a few days, making it convenient for quick move-in and usage.
Sustainable Features: The high-quality insulation materials used in the expandable container house with a flat roof guarantee low energy costs and create a comfortable living environment throughout the year.
Customizable: All types of container houses from Cowinlife can be tailored to your style, from room configurations to material selections.
Durable Materials: The flat roof expandable container house's overall structure is built with a robust steel frame and sandwich panels, ensuring durability and minimizing future maintenance costs.
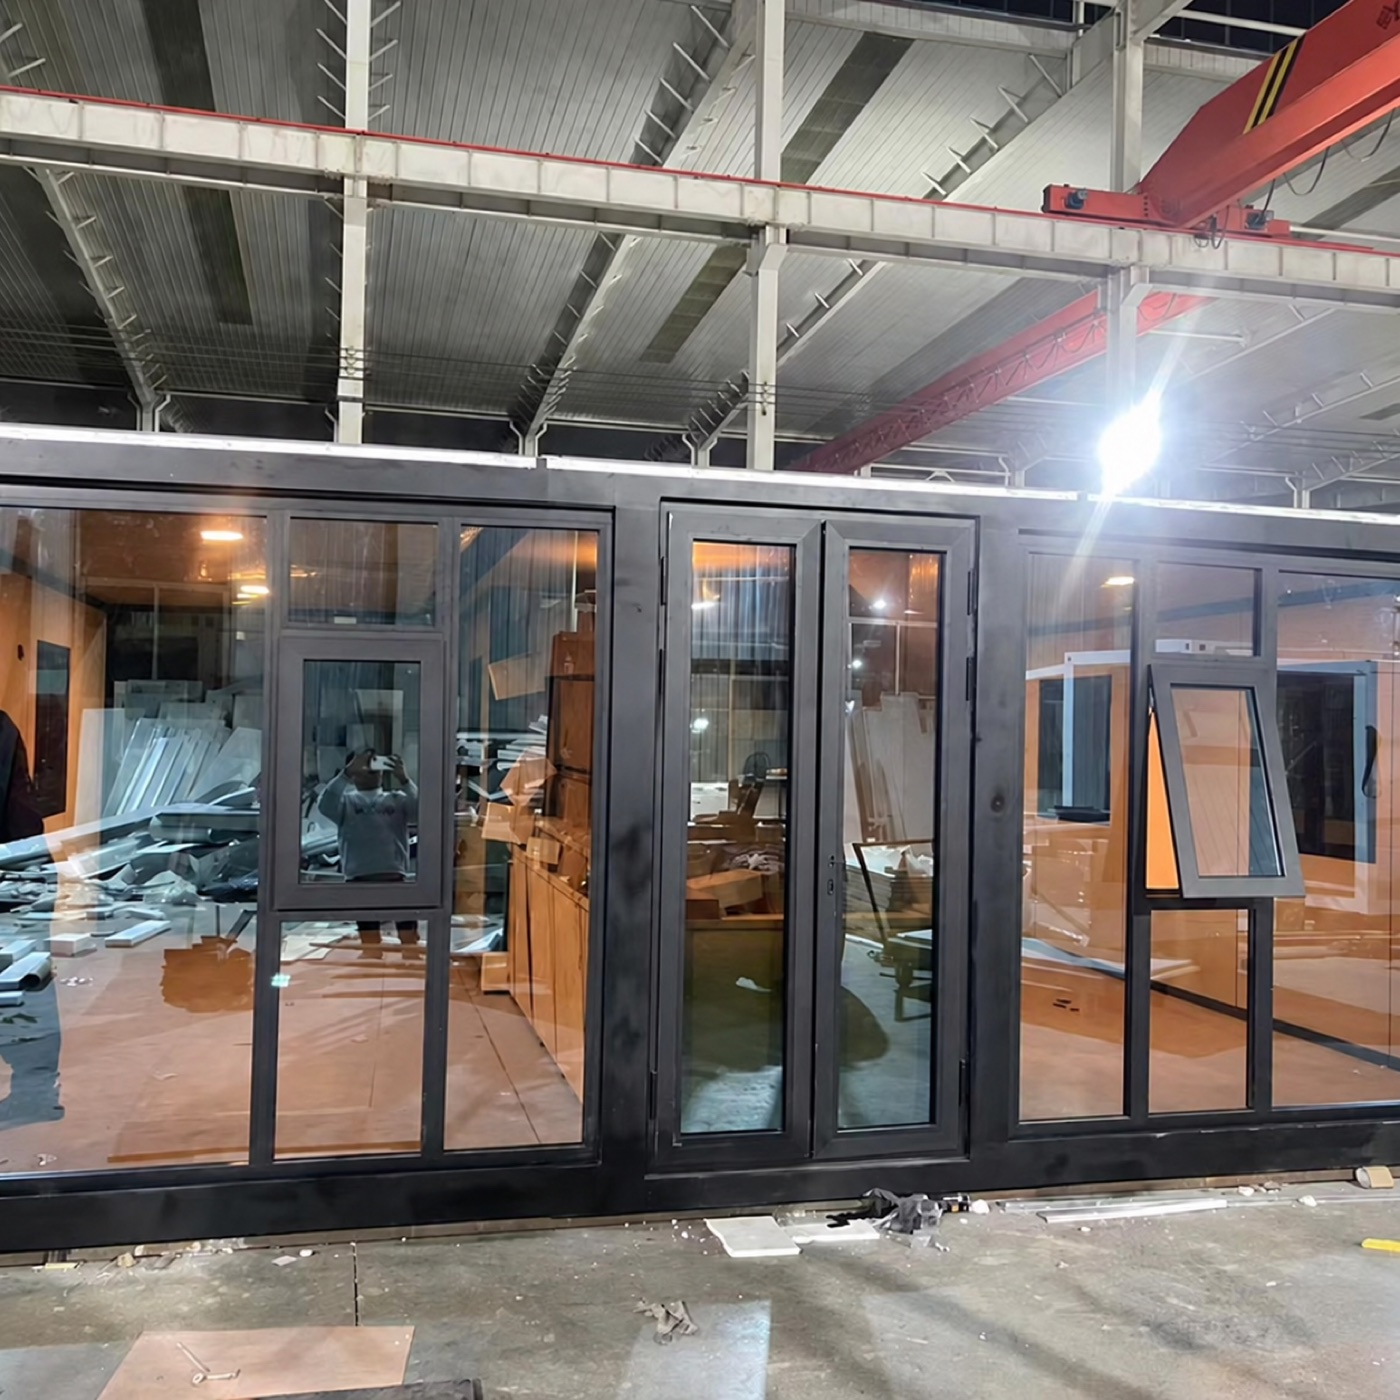
Expandalbe House with Flat Roof Specifications
Get a Quote Now
Investing in an Expandable Container House with a Flat Roof is more than just buying a home; it's about acquiring a dream that evolves with your needs, combining affordability and practicality. This modern lifestyle enables you to open your life with a compact design; as your capacity increases, you expand, thus eliminating the significant costs typically associated with traditional construction.
Quick assembly and setup allow you to move into your home faster compared to conventional housing, saving both labor and time. Featuring a contemporary flat roof and a refined exterior make the house can match various environments. Furthermore, the use of sustainable materials and energy-efficient features reduces the ecological footprint of the house while also cutting utility bills.
If you are ready to embark on the journey of flexible modern living, please contact us for more information about our flat roof expandable container homes. Explore your customization options or request a quote.
Specifications
| Internal dimension | W6080mm*L11540mm*H2200mm |
|---|---|
| External dimension | W6240mm*L11800mm*H2480mm |
|
Parts |
Specification |
|
Frame |
Galvanized steel structure for durability and stability |
|
Walls |
Insulated EPS / rock wool sandwich panels for energy efficiency |
|
Roof |
Flat roof, waterproof membrane, suitable for solar panels or green roof |
|
Flooring |
Light wood laminate for a warm, modern look |
|
Windows |
Double-glazed, aluminum frames for insulation and natural light |
|
Doors |
Glass entrance door with aluminum alloy frame, composite interior doors |
|
Electrical |
Pre-wired with standard outlets, switches, and lights |
|
Plumbing |
Pre-installed for kitchen and bathroom, including water supply and sewerage |
Reference specifications for this model. Confirm final values and units for your selected configuration.
Configuration
Folded and opened dimensions
Confirm shipping dimensions and the clear space needed to open the unit.
Room plan
Discuss the bedroom, kitchen, and bathroom configuration for your use.
Supports and connections
Review foundation preparation and site service connections.
Delivery & installation
Transport
Confirm the destination, site access, and unloading arrangements with your inquiry.
Site preparation
Confirm site conditions and installation responsibilities for your selected configuration.
Related models
Modern 40ft Expandable Container Home
The 40ft Expandable Container Home offers a unique and innovative living solution for those seeking a versatile, eco-friendly, and affordable housing option.
View model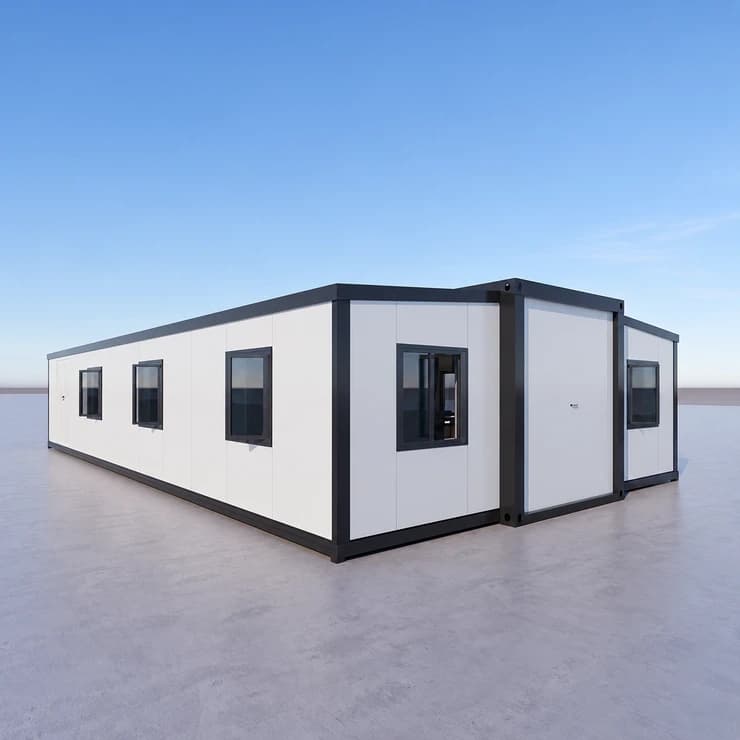
Portable 40ft Expandable Container House
This portable 40ft expandable container house from Cowinlife allows for flexible use that can be customized for use as classrooms, offices, or homes.
View model40ft Expandable Foldable Container House
The Cowinlife 40ft expandable foldable container house offers two comfy beds and a complete bathroom, maximizing living space while ensuring functionality.
View model40 Feet Expandable Folding Container Home
The Cowinlife 40ft expandable folding container home transforms from a compact unit into a residence with bedrooms, bathrooms, and living areas.
View modelProject inquiry
Tell us about your project.
Share the intended use, destination, and configuration you have in mind.
Model: Expandable Container House with Flat Roof
info@cowinlife.com