Resources
Container House: Innovative Transformation and Diversified Applications of Modern Architecture
In today's architectural field, container houses are setting off a new architectural revolution with their unique advantages and wide adaptability. It is no longer a simple replacement for traditional building models, but an innovative architectural
The concept and composition of container house
Container house is a kind of building system that standardizes the main structure, walls, roofs, interior decoration and water and electricity facilities of the house in the factory, and then transports them to the construction site for rapid assembly and construction. Its main components include:
Steel structure frame: As the skeleton of the whole house, it is welded with high-strength steel, which has good bearing capacity and stability, and can resist natural disasters to a certain extent, such as earthquakes and strong winds. The steel frame is also recyclable and environmentally friendly, which meets the requirements of sustainable development in modern buildings.
Wall and roofing materials: There are many types of wall and roofing materials, such as color steel plates, sandwich panels, fiber cement boards, etc. These materials not only have good thermal insulation, thermal insulation and waterproof properties, but also are easy to install and can effectively shorten the construction period. For example, the thermal insulation material in the middle of the sandwich panel can effectively prevent the transfer of indoor and outdoor heat, reduce energy consumption, and provide a comfortable indoor environment for occupants.
Interior decoration system: The interior decoration of the Container house completes most of the processes in the factory, including wall decoration, floor laying, ceiling, and the overall assembly of the kitchen and bathroom. The selection of decoration materials focuses on environmental protection, beauty and durability, and can be customized according to the individual needs of customers to achieve different styles of interior decoration effects.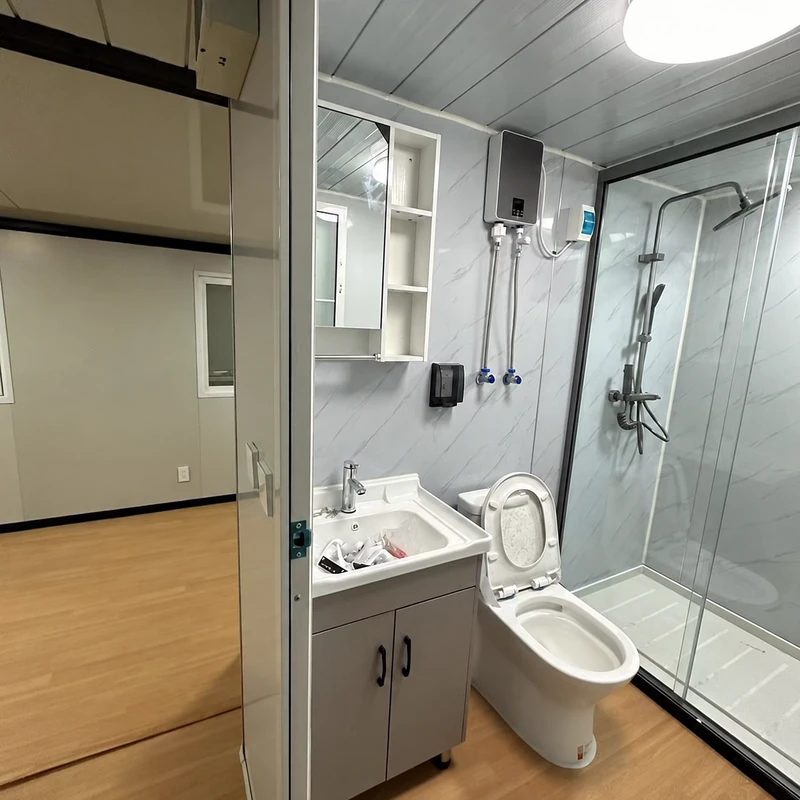
Hydropower and supporting facilities: In the production process of the factory, the water and electricity lines of the house have been pre-laid and installed in place, and at the same time, it is equipped with lighting, sockets, switches, water supply and drainage pipes and other facilities. In addition, it can also integrate modern equipment such as air conditioning system, fresh air system, and smart home system according to actual needs to improve the living quality and functionality of the house.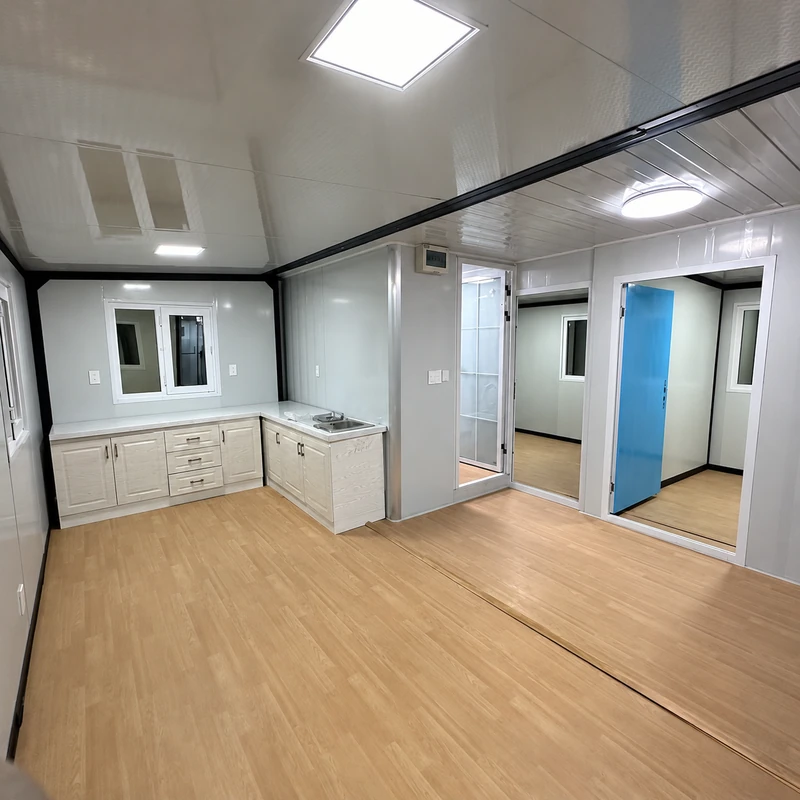
Related resources
Plan a Modular Staff Accommodation Project
See how Cowinlife plans a modular staff accommodation camp: needs assessment, unit type, layout, compliance, timeline, and supplier checklist.
Explore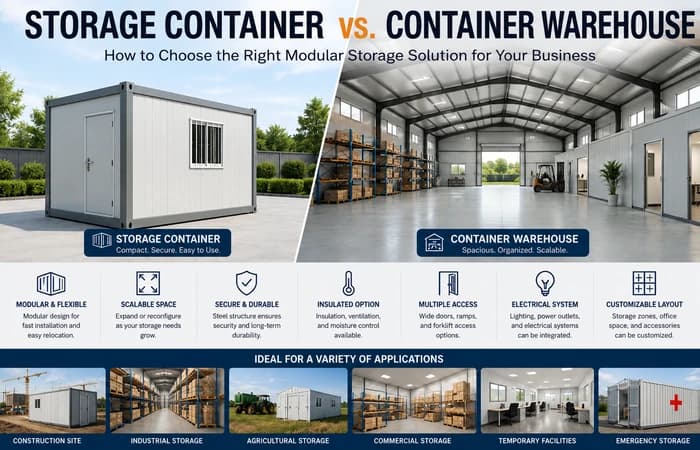
Storage Container Vs. Container Warehouse
How to choose a modular storage solution for storage containers and container warehouses based on cost, speed, flexibility, capacity, and use case.
ExploreContainer Storage Solutions
Explore Cowinlife's customizable container storage solutions, including secure, portable storage containers and modular container warehouse layouts.
Explore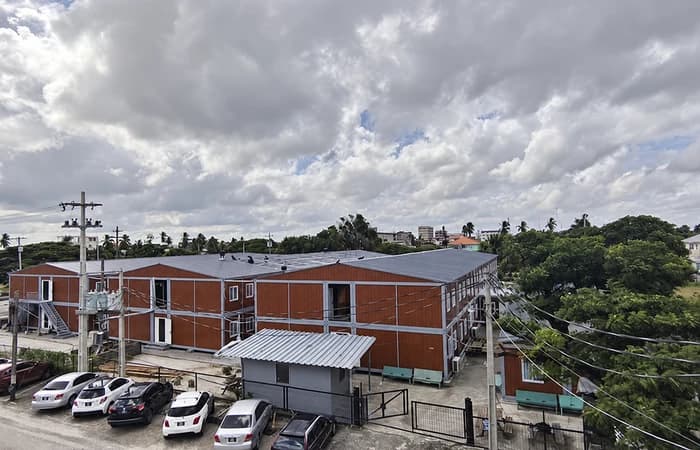
Modular School Building Solutions
Cowinlife provides custom modular school building solutions for governments, contractors, NGOs, and educational institutions.
Explore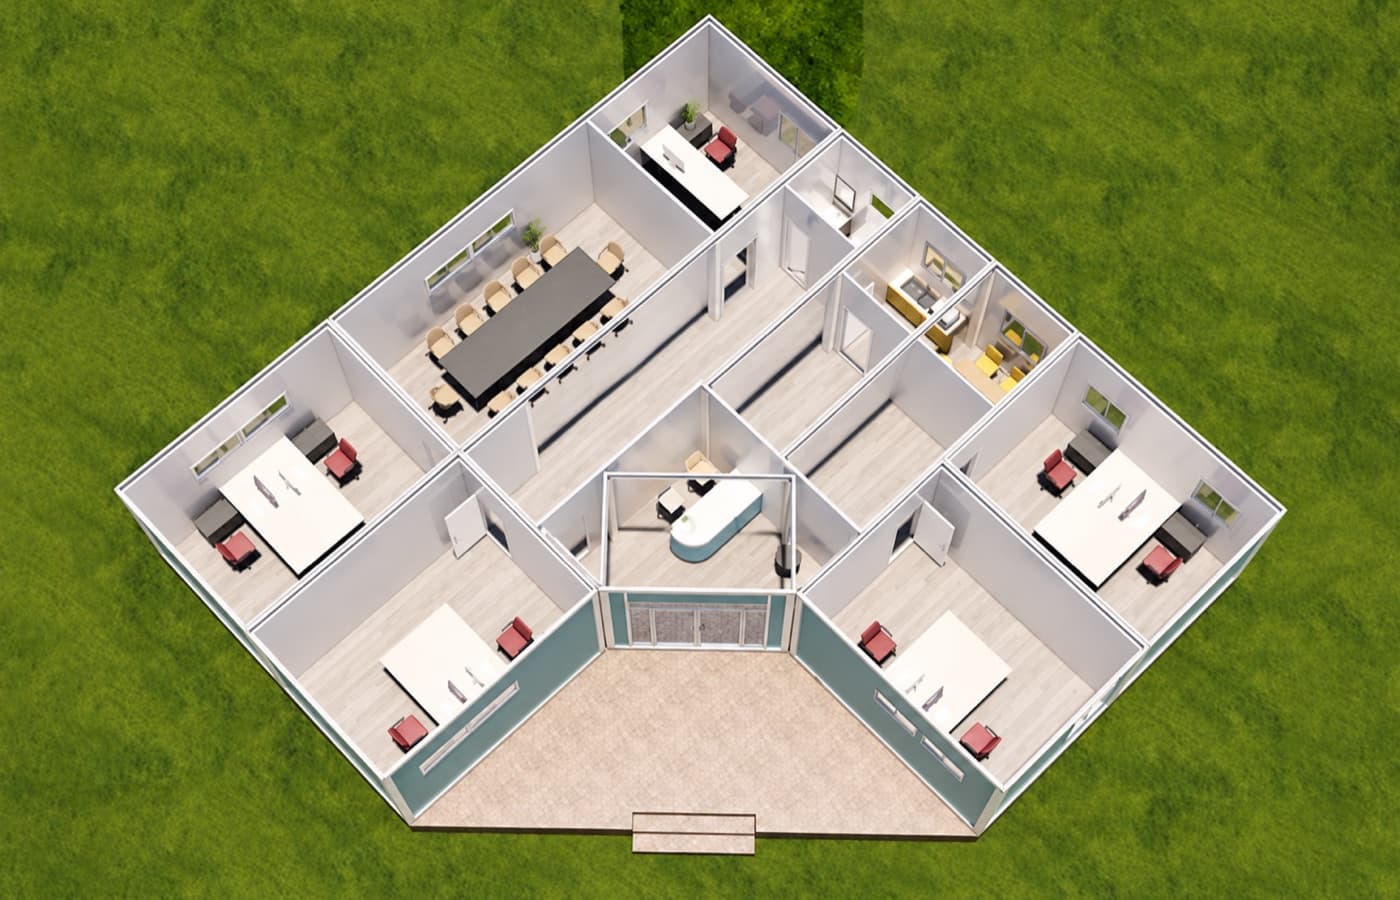
Container Office Building Solutions
Cowinlife provides container office building solutions for construction, mining, industrial, and remote projects for fast installation and flexible layouts.
Explore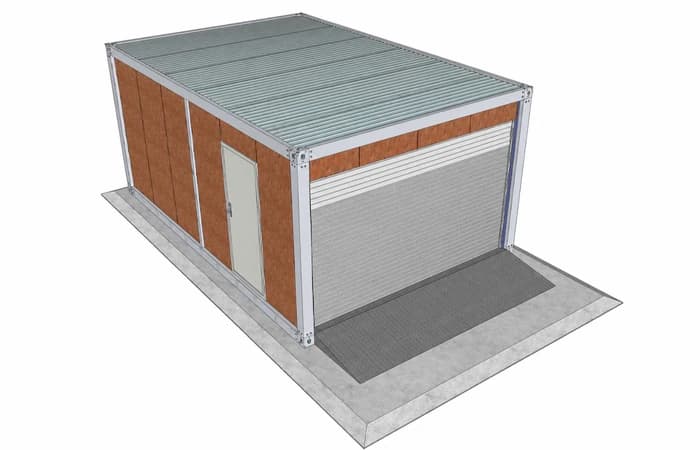
How to Install a Container Garage
Learn how to install a container garage step by step with Cowinlife, including foundation, steel frame assembly, panel installation, and installation tips.
ExploreProject inquiry
Tell us about your project.
Share the intended use, destination, and configuration you have in mind.
info@cowinlife.com