Expandable modules
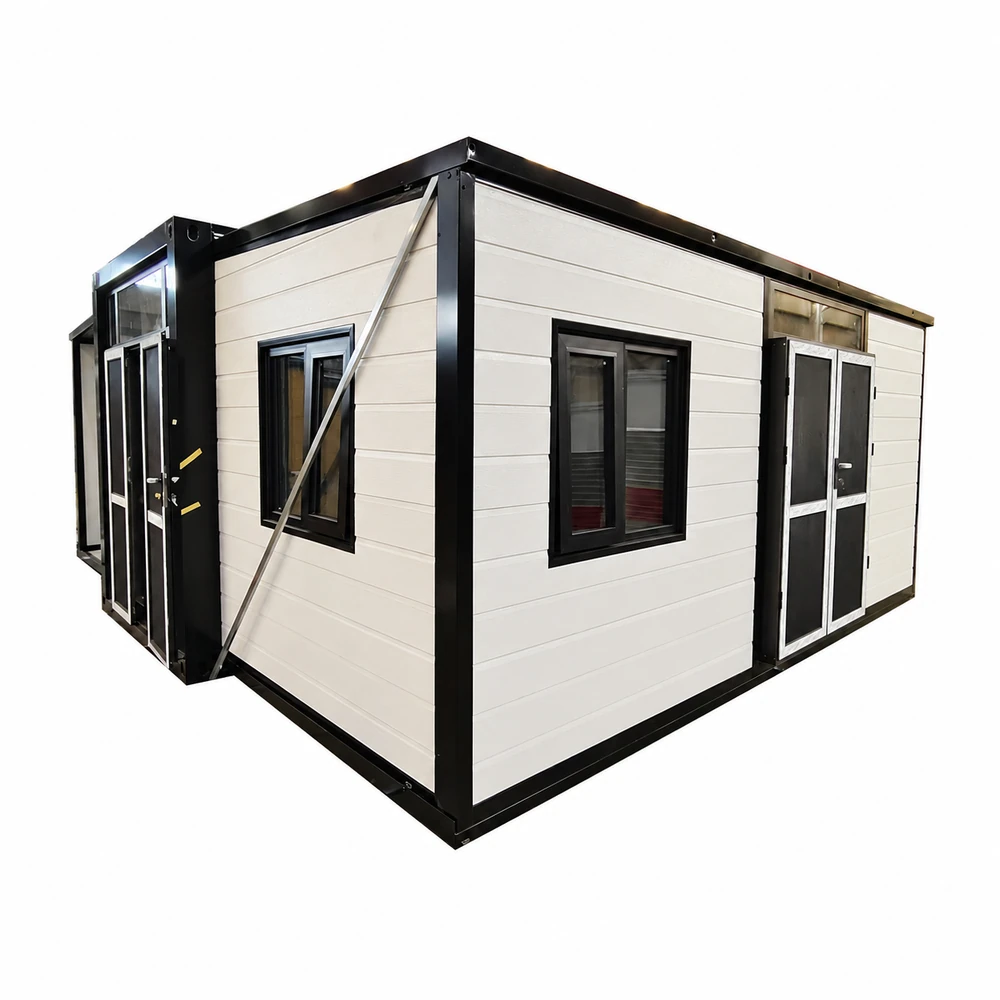
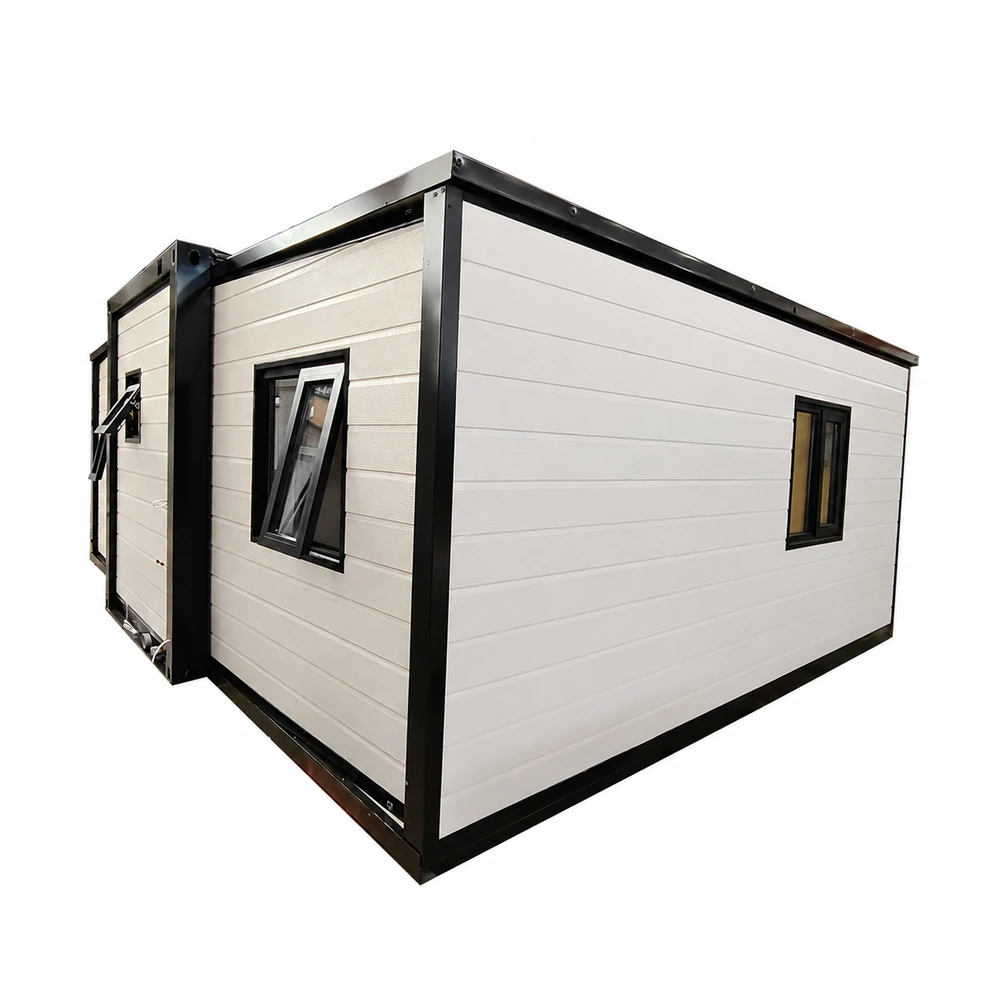
20ft Expandable Container House High Quality Affordable Australia Standard White Cladding Panels And Screen Door House
This 20ft expandable container house offers high quality construction at an affordable price, meeting Australia standards. The sleek white cladding panels and screen door provide a modern and stylish look for a comfortable living space.
- Internal dimension
- W6160*L5560*H2240
- External dimension
- W6320*L5900*H2480
- Weight
- 3400kg
Product overview
The 20ft Expandable Container House is a versatile and cost-effective housing solution that meets Australia Standard regulations. With its high-quality white cladding panels and screen door, this portable dwelling is perfect for temporary accommodations or remote work sites. Whether you need a quick office space or a comfortable living area, this expandable container house offers convenience and durability all in one.
Beautiful and classic exterior design
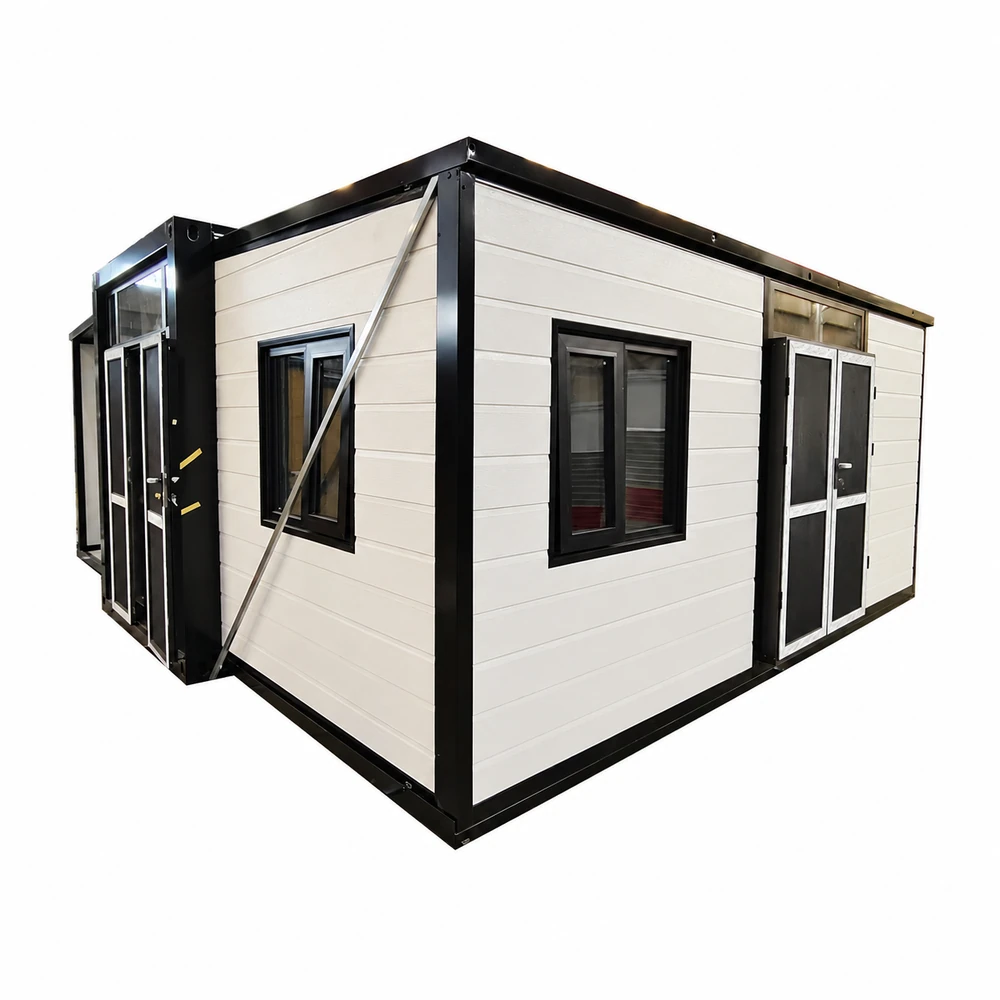
Fresh and elegant white cladding: White, a timeless classic color, gives expandable container house a fresh, pure and elegant temperament, allowing it to easily blend into various environments, whether it is a quiet countryside, a bustling city or a scenic area, it can become a unique and charming landscape. White cladding is not only beautiful and generous, but also maintains a bright color for a long time, reducing maintenance costs, so that your house always looks new.
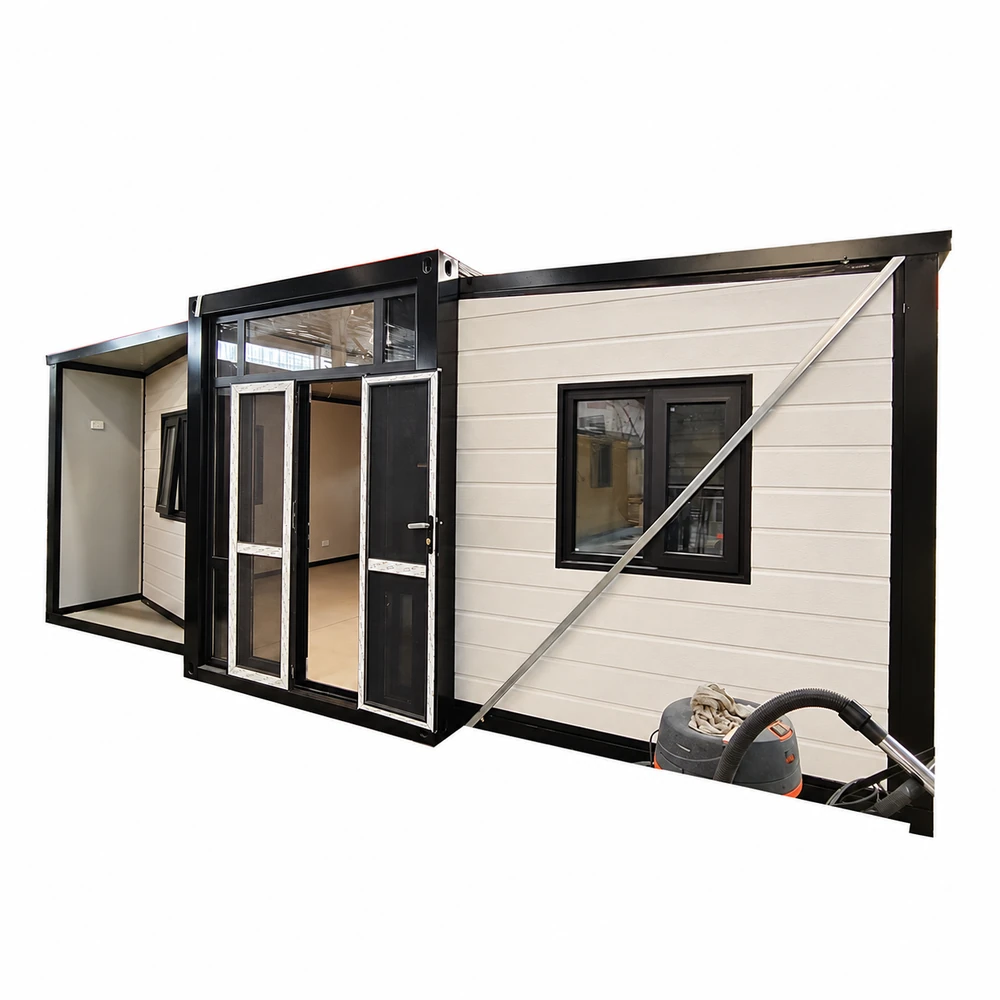
Practical and beautiful screen door: The matching screen door is cleverly designed, which not only adds to the overall beauty of the house, but also has extremely high practicality. While enjoying the fresh natural wind, it effectively blocks external interference such as mosquitoes, creating a comfortable, quiet and mosquito-free indoor space for you, allowing you to enjoy the beautiful outdoor scenery in the hot summer without worrying about mosquito bites.
High-quality materials and solid construction
Sturdy and durable cladding panels: The white cladding panels are made of high-quality building materials with excellent strength and stability. Its surface has been specially treated to be wear-resistant, scratch-resistant, and not easy to deform. It can withstand various collisions and frictions in daily use, ensuring the long-term performance of the house. At the same time, it also has good thermal insulation performance, effectively maintaining the stability of indoor temperature, reducing energy consumption, and creating a comfortable and pleasant living or working environment for you.
Stable and reliable expansion structure: The expansion structure of the collapsible container house has been carefully designed and rigorously tested, and uses a sturdy metal frame as support to ensure smooth expansion and contraction, and can withstand large external forces. Whether it is strong winds, heavy rains or snow and other severe weather conditions, it can remain stable, providing you with a safe and reliable space shelter, allowing you to live and use it with peace of mind.
Flexible space utilization
The unique expansion design allows the space of the house to be flexibly adjusted according to your actual needs. When the house is unfolded, the indoor area increases significantly, and you can easily divide different functional areas, such as a spacious living room, a comfortable bedroom, a practical kitchen and a neat bathroom, to meet the various needs of family living; or create a creative Full office space, exhibition area or commercial business premises provide more possibilities for your career development. When a large area of space is not needed, the house returns to a compact form, which facilitates transportation and storage, saving space and costs.
Good ventilation and lighting
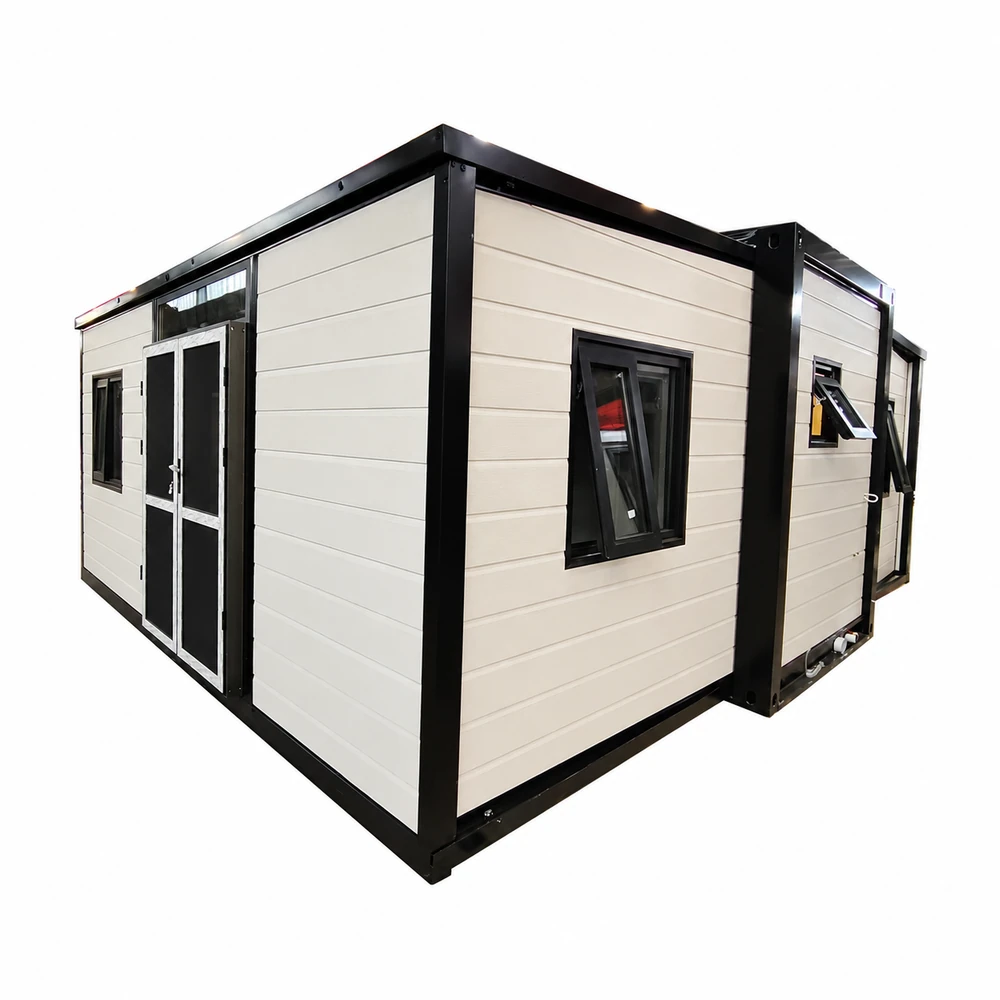
The reasonable design of the screen door and the house ensures good ventilation. Fresh air can freely shuttle between indoors and outdoors, effectively keeping the air fresh and dry, providing you with a healthy and comfortable living and working environment. Especially in the hot summer, a well-ventilated space can lower the indoor temperature and reduce the dependence on refrigeration equipment such as air conditioners.
The layout and structure of the house fully consider the lighting factor. The large windows and transparent screen door design allow natural light to fully shine into the room and illuminate every corner. Adequate lighting not only reduces the need for artificial lighting during the day and reduces energy consumption, but also creates a bright, warm and comfortable indoor atmosphere, making you feel more cheerful and improving the efficiency of life and work.
Convenient and efficient transportation and installation
Easy and convenient transportation: Benefit from the modular design concept, the collapsible container house has great advantages in transportation. It can be easily loaded onto various transportation tools and can be delivered to your designated location quickly and safely. Whether it is a narrow country road or a busy city street, the transportation process can proceed smoothly, greatly reducing transportation time and cost, allowing you to have your ideal space faster.
Simple and fast installation: We provide you with detailed installation manuals and video tutorials, so that even if you have no professional construction experience, you can complete the installation of the house in a short time. The installation process does not require complicated tools and equipment. Just follow the steps for simple splicing and fixing, and the house can be put into use quickly.
FAQ
Specifications
| Internal dimension | W6160*L5560*H2240 |
|---|---|
| External dimension | W6320*L5900*H2480 |
| Weight | 3400kg |
Reference specifications for this model. Confirm final values and units for your selected configuration.
Configuration
Folded and opened dimensions
Confirm shipping dimensions and the clear space needed to open the unit.
Room plan
Discuss the bedroom, kitchen, and bathroom configuration for your use.
Supports and connections
Review foundation preparation and site service connections.
Delivery & installation
Transport
Confirm the destination, site access, and unloading arrangements with your inquiry.
Site preparation
Confirm site conditions and installation responsibilities for your selected configuration.
Related models
20ft Expandable Granny Flat
This 20ft expandable granny flat combines comfort and practicality in a compact design, featuring three bedrooms, a bathroom, and a kitchen for cozy living.
View model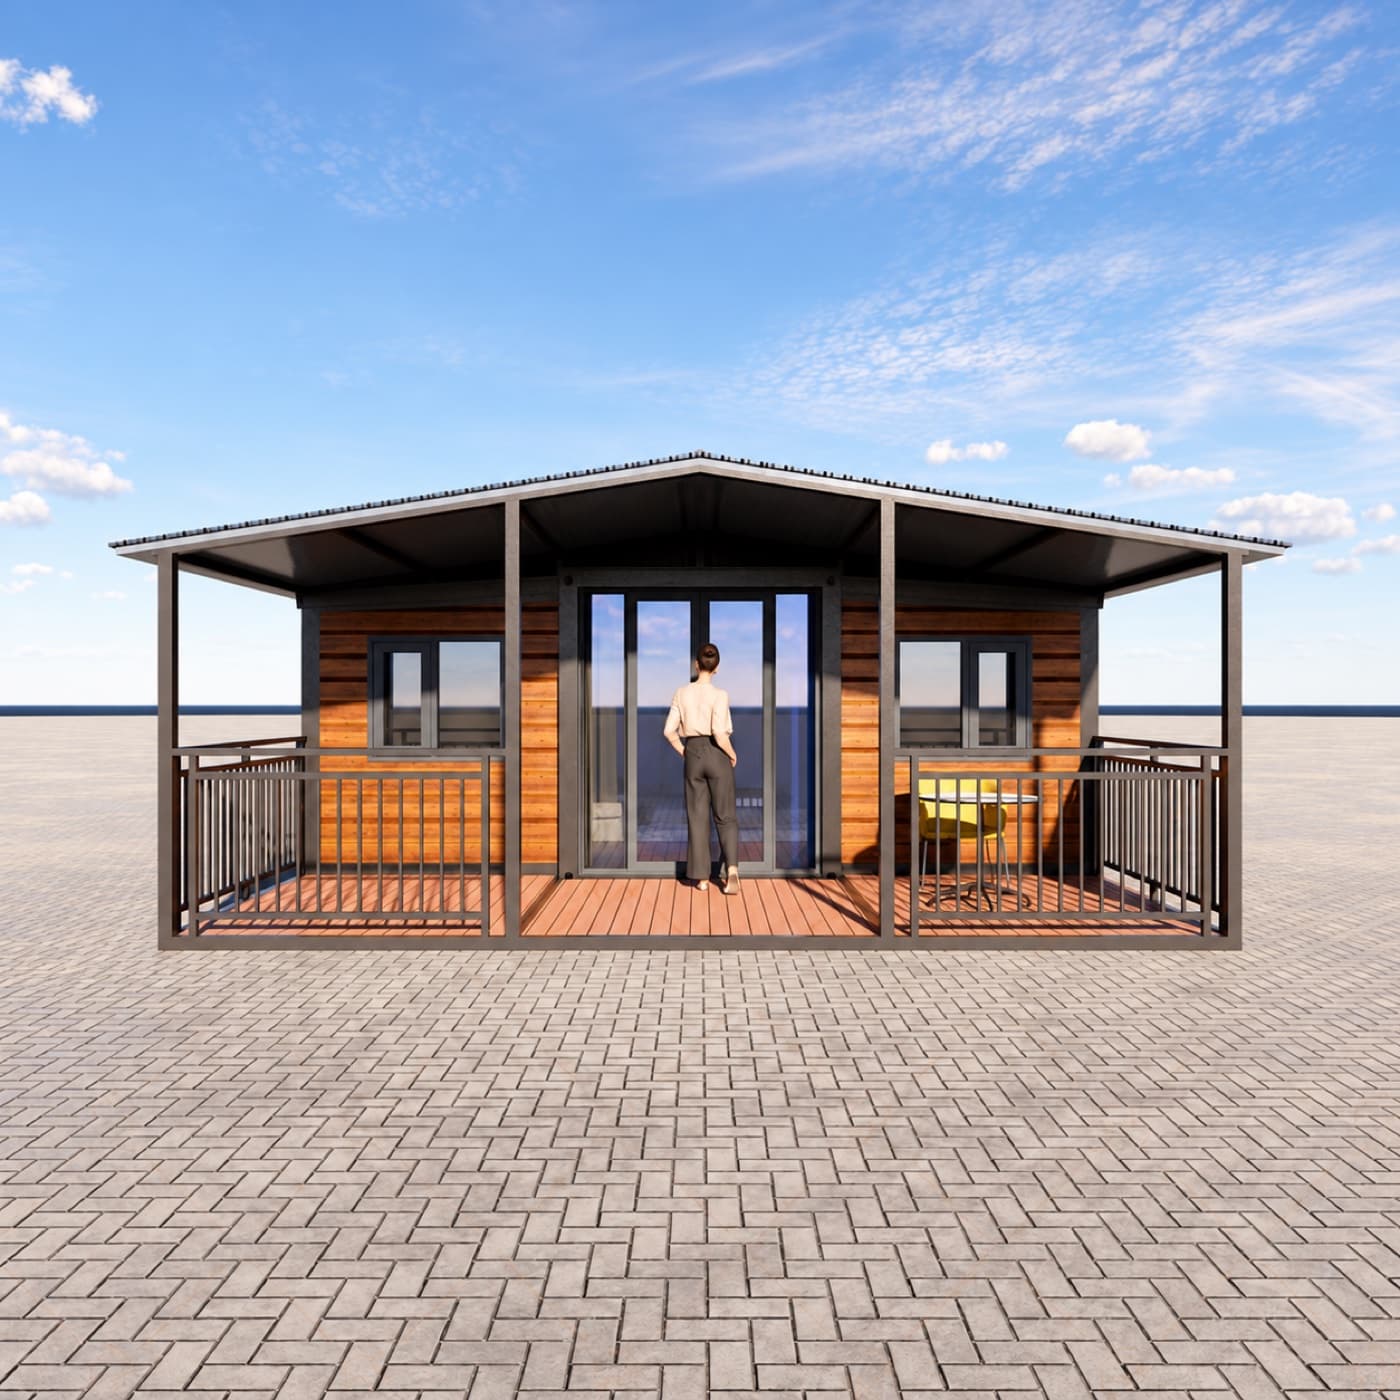
20ft Double Wing Expandable Container House
This 20ft double-wing expandable container home offers a style set perfectly between versatility, contemporary design, and efficiency in space planning.
View model20ft Modular Expandable Container Home
A 20ft modular expandable container home is a versatile, cost-effective housing solution made from containers, perfect for tiny homes and vacation cabins.
View model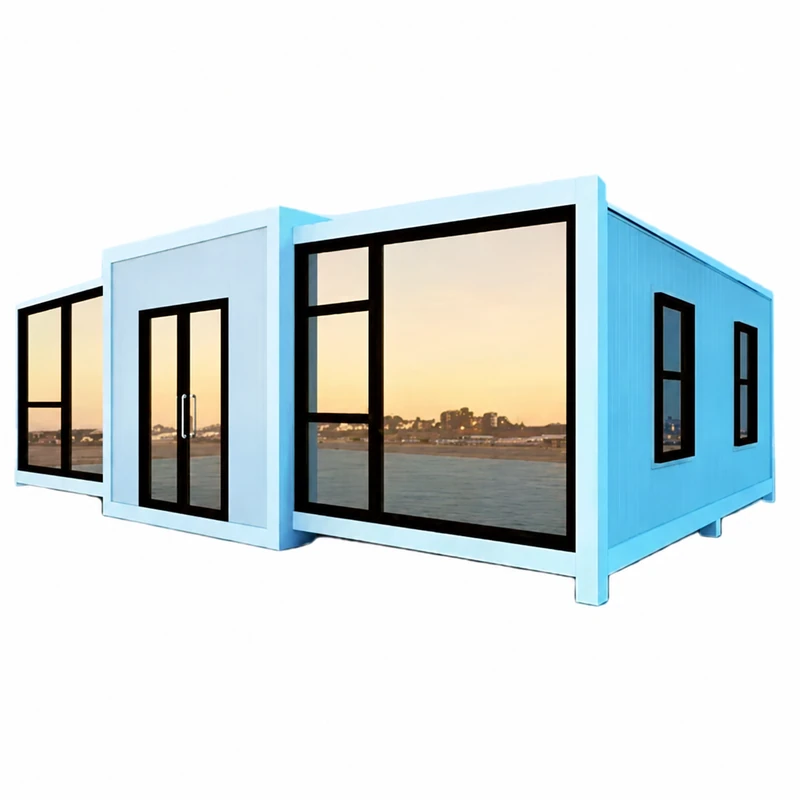
20ft Custom Expandable Container House
Cowinlife Expandable Container Homes are offered in sizes of 10, 20, 30, and 40 feet, along with custom configurations to deliver a practical living experience.
View modelProject inquiry
Tell us about your project.
Share the intended use, destination, and configuration you have in mind.
Model: 20ft Expandable Container House High Quality Affordable Australia Standard White Cladding Panels And Screen Door House
info@cowinlife.com