Resources
20ft expandable container house common interior layout and light luxury decorate will be show in this article
About 20ft expandable container house interior design
1.Single-living design
The 20ft expandable container house design concept is designed to cater to people who prefer to live alone, and it can accommodate one or two people. There is a bedroom, a bathroom, a kitchen and a living room with a large space. If you have a certain need for space in your living room, then this design will suit you well.
2.Small family design-style living design
Unlike the first design, this one is designed to cater to home customers. The internal layout is equipped with two bedrooms, a bathroom, a kitchen, and a living room. This design will make the kitchen and bathroom relatively compact. Of course, we can adjust it according to the customer's requirements. Thanks to the high customization attributes of the double wing expansion room, it can provide customers with more layout design. This is one of the reasons why it is becoming more and more popular.
If you want more space in your bathroom and kitchen, take a look at this design. Like the one above it has two bedrooms, a bathroom, a kitchen and a living room. But its overall layout will make people feel more comfortable. The larger bathroom space and reasonable bedroom layout make it easy for anyone living in each house to reach the bathroom. The horizontal layout of the living room and kitchen also gives a sense of spaciousness.
3.Family-style living design
With three bedrooms, a bathroom, a kitchen and a living room, this design is suitable for clients to live with their parents and children. Since three bedrooms take up most of the space, there will be less space available in the kitchen and living room.
4.Apartment-style design
The design allocates the vast majority of space to bedrooms, four bedrooms, a bathroom, and a kitchen. The concept of this design is to provide apartment-style accommodation. It focuses on the number of occupants, not the experience. It is suitable for sightseeing spots and other places for tourists
The above is the common interior layout design of the double wing expandable container house, is there anything you like? If you have a better design, you are welcome to communicate with us.
Related resources
Plan a Modular Staff Accommodation Project
See how Cowinlife plans a modular staff accommodation camp: needs assessment, unit type, layout, compliance, timeline, and supplier checklist.
Explore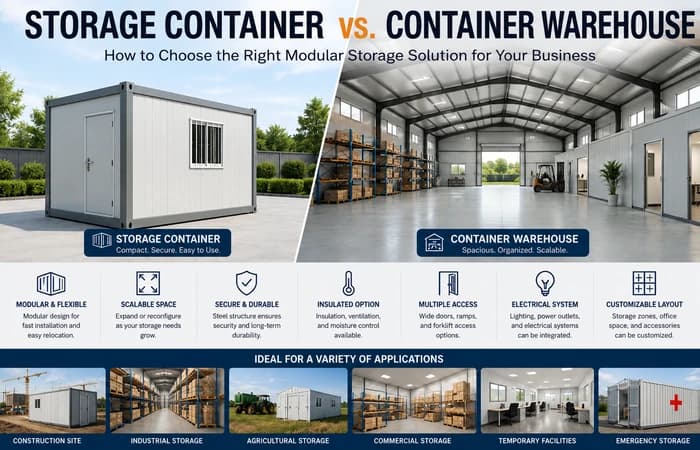
Storage Container Vs. Container Warehouse
How to choose a modular storage solution for storage containers and container warehouses based on cost, speed, flexibility, capacity, and use case.
ExploreContainer Storage Solutions
Explore Cowinlife's customizable container storage solutions, including secure, portable storage containers and modular container warehouse layouts.
Explore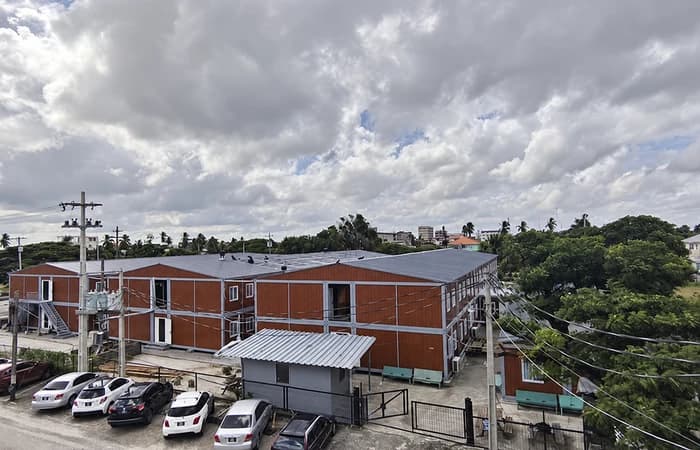
Modular School Building Solutions
Cowinlife provides custom modular school building solutions for governments, contractors, NGOs, and educational institutions.
Explore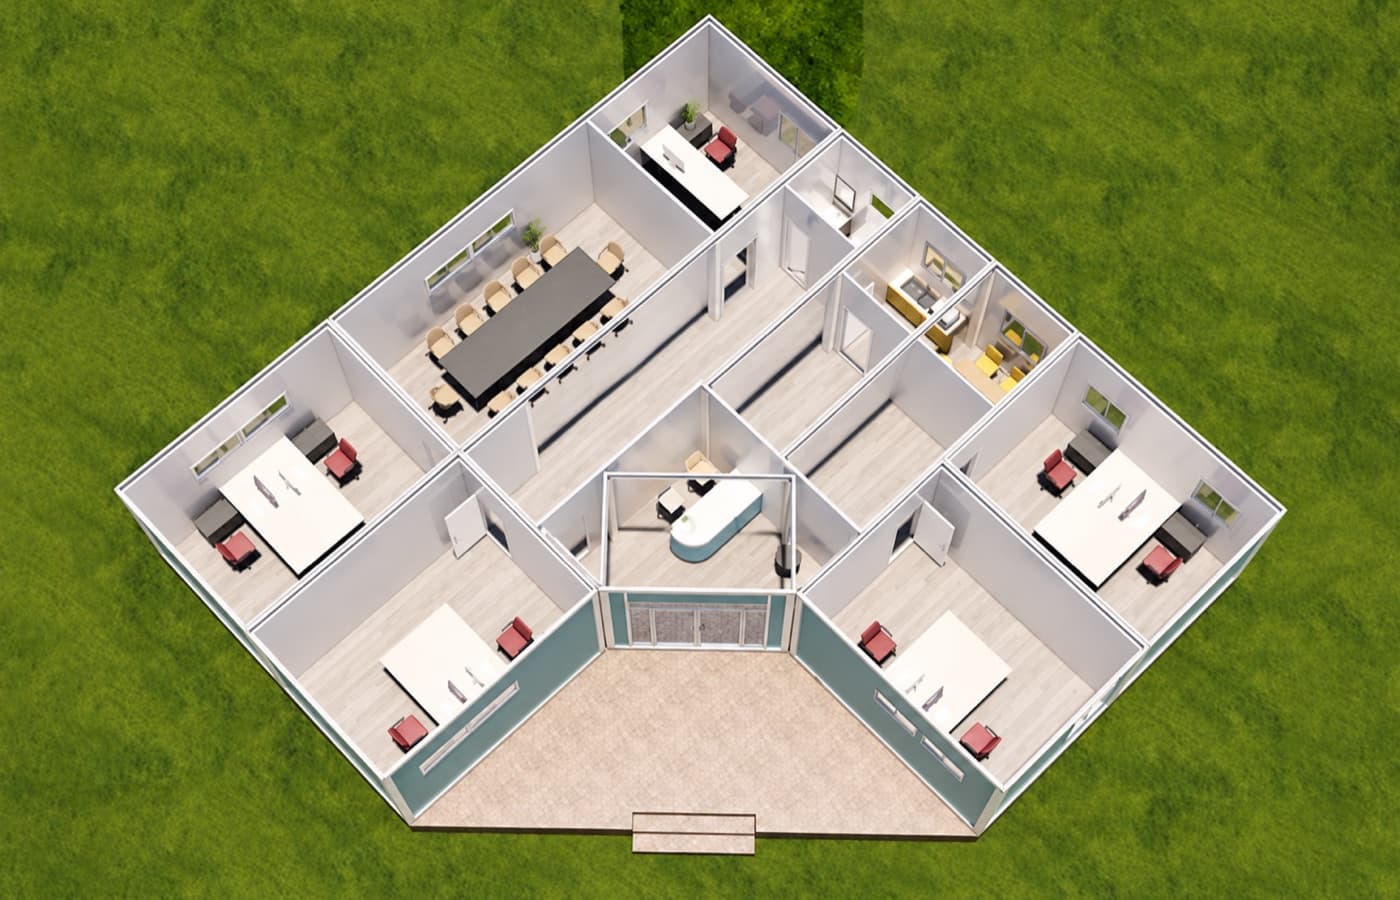
Container Office Building Solutions
Cowinlife provides container office building solutions for construction, mining, industrial, and remote projects for fast installation and flexible layouts.
Explore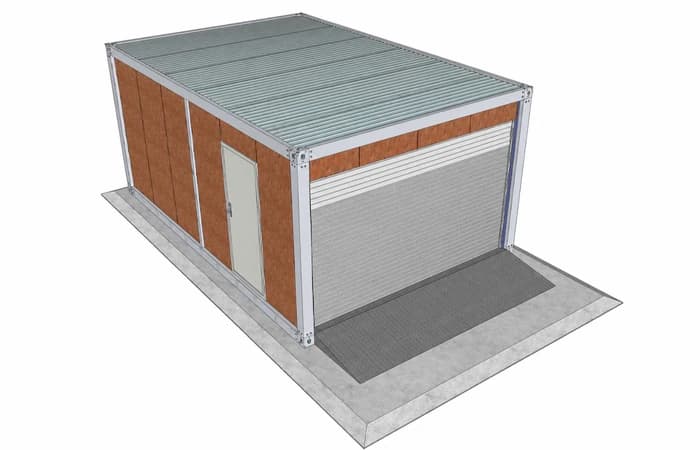
How to Install a Container Garage
Learn how to install a container garage step by step with Cowinlife, including foundation, steel frame assembly, panel installation, and installation tips.
ExploreProject inquiry
Tell us about your project.
Share the intended use, destination, and configuration you have in mind.
info@cowinlife.com